Leave a Message

Thank you for your message. I will be in touch with you shortly.

Explore Properties
9716 Trail Rider Drive
SEE ALL PHOTOS
9716 Trail Rider Drive
Courtesy of Simply Vegas Candi L. Marshall Listing Contact: (702) 523-1759 
Sold

9716 Trail Rider Drive

9716 Trail Rider Drive, Las Vegas, NV 89117

$574,900
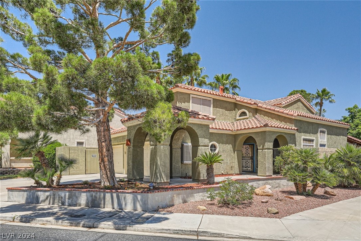
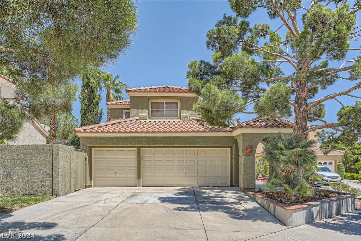
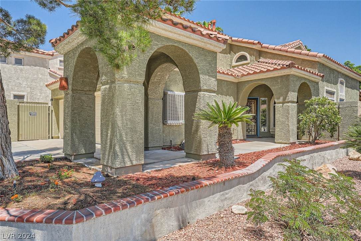
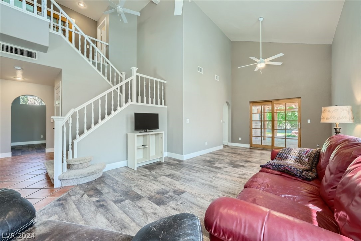
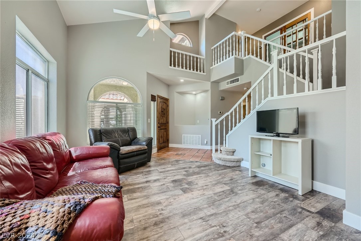
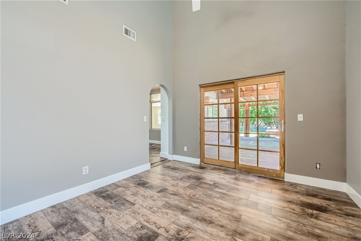
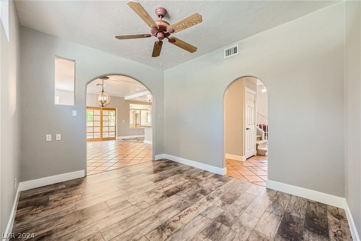
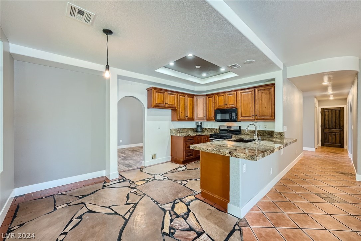
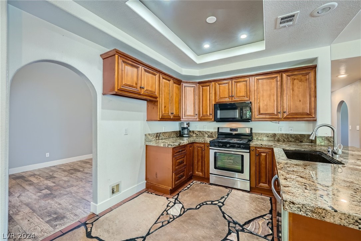
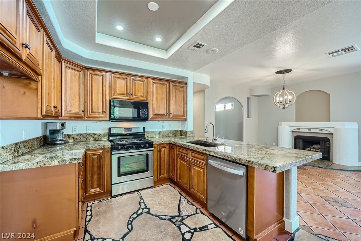
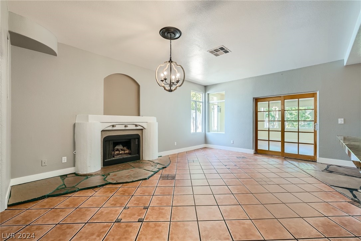
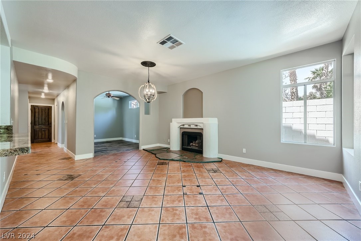
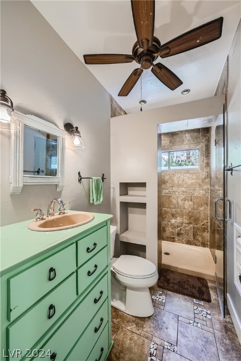
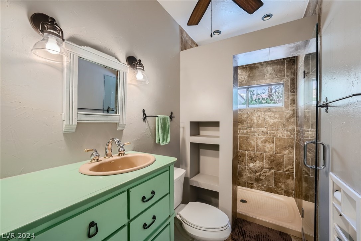
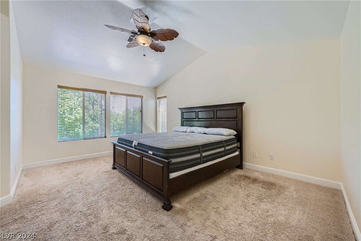
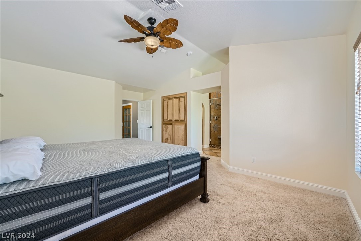
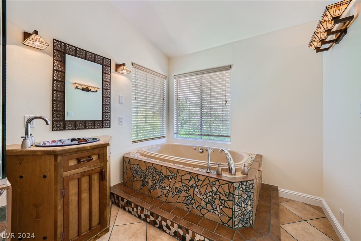
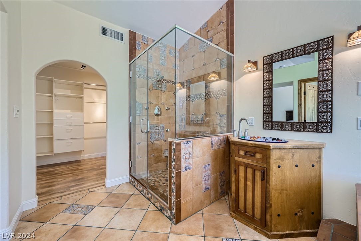
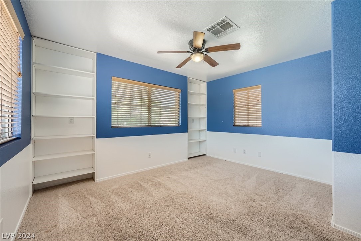
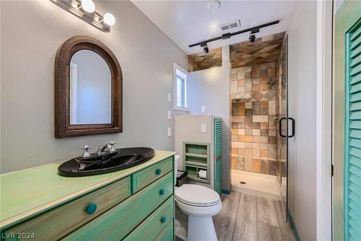
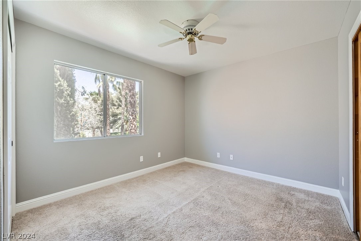
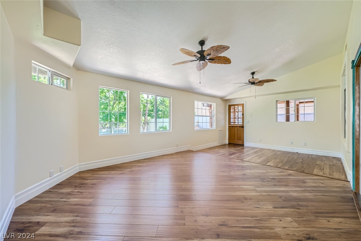
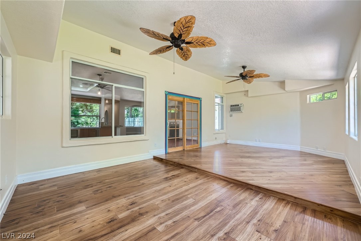
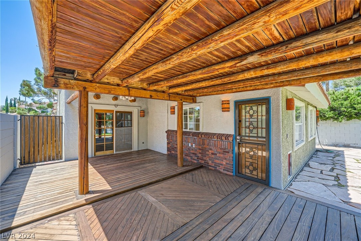
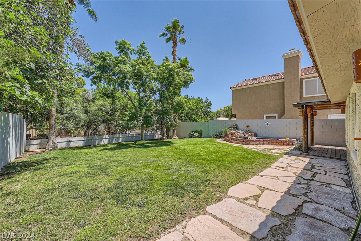
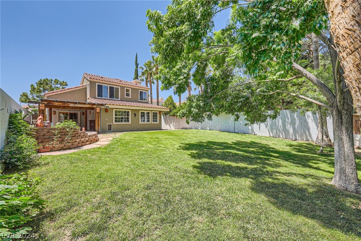
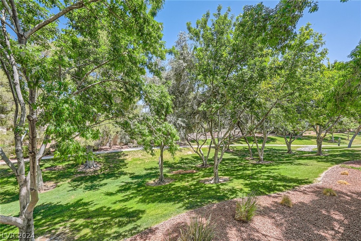
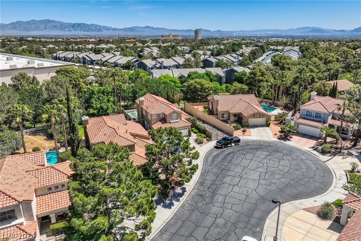
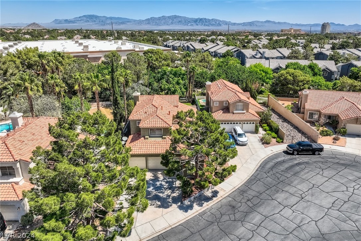
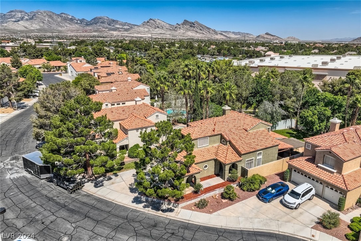
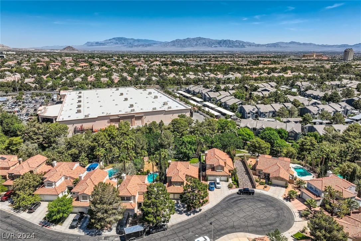
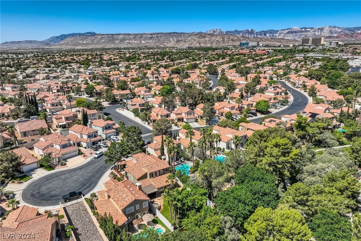
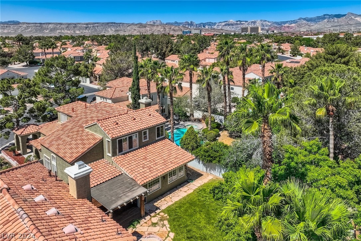
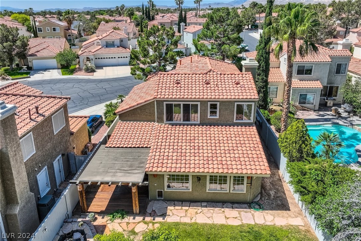
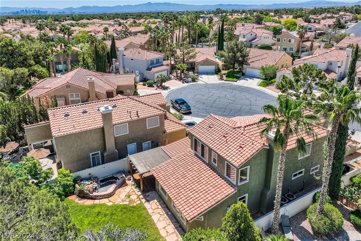
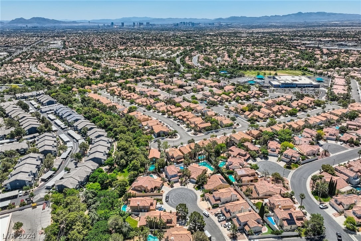
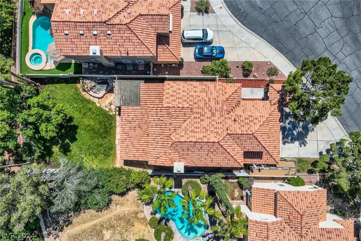
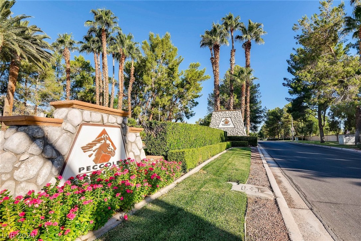
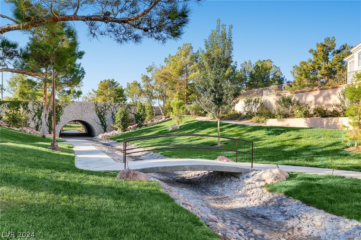
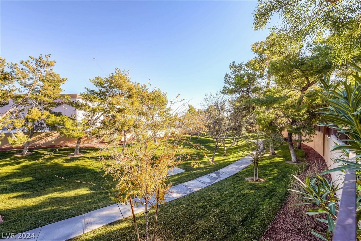
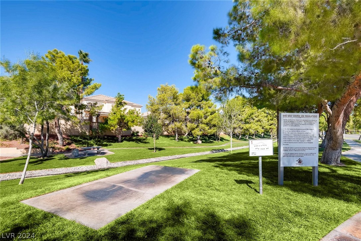
ONE OF A KIND IN Peccole Ranch GATED w/GREENBELT VIEWS!! LOTS of CUSTOM DESIGNER TOUCHES & UPGRADES+ 420/SF ADD ON BONUS ROOM! (Tax Star incorrect) 2,617/sf of total living space. PROFESSIONALLY DONE! PERFECT HOME FOR ENTERTAINING! This home is truly unique & BOASTS pride of ownership! Private backyard backs up to the GREENBELT walking paths. Formal living area, kitchen has custom cabinets, SS appliance, GRANITE counters, custom stone flooring & adjoins the family /dining area w/CUSTOM FIREPLACE & BONUS ROOM l that can be used as expanded family room, game room, play room, sun room. There is no shortage of living space in this home! All bedrooms upstairs. Primary bedroom is oversized & ALL BATHROOMS are CUSTOM DESIGNED w/WALK IN SHOWERS. Primary bath has tub w/jets. Custom designed covered patio, LARGE pool sized LOT w/coy pond. Large storage shed/workshop, newer AC's withing 4 yrs. Seller spared no expense in DESIGNER UPGRADES & FEATURES! MUST SEE! see virtual tour for more details!

3
beds

3
baths

2,197 Sq.Ft. LIVING AREA

7,405 Sq.Ft. lot

Candi Marshall

Candi Marshall

Features & Amenities

Interior

  • total bedrooms3
  • Total bathrooms3
  • full bathroom1
  • three quarter bathrooms2
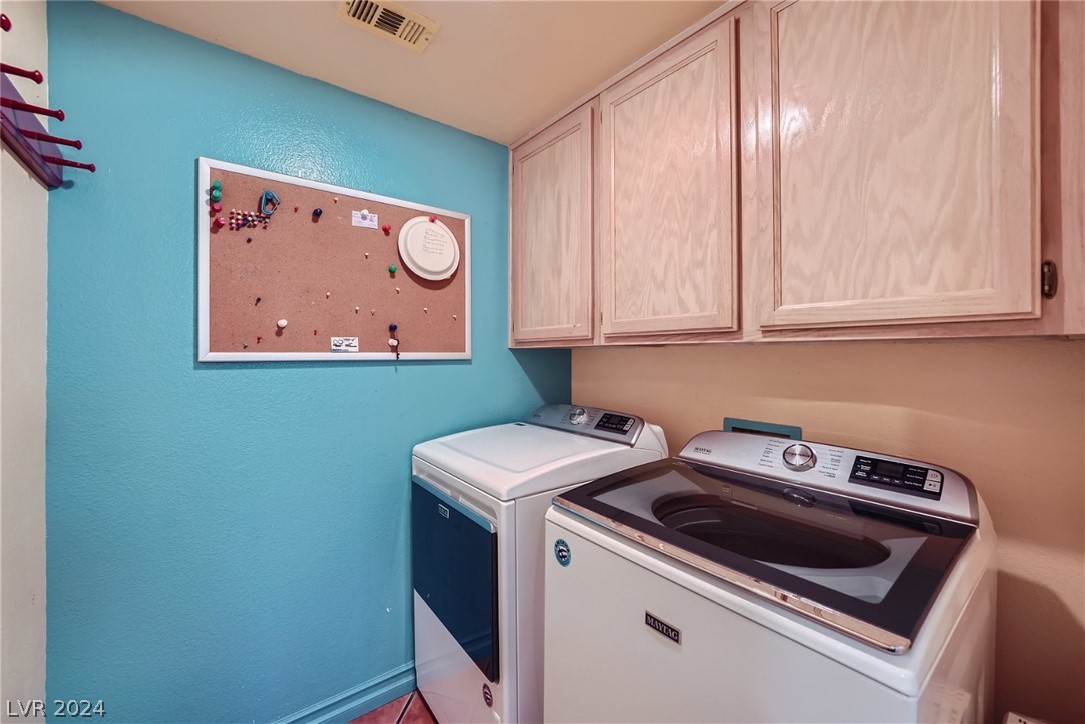
  • Laundry room Gas Dryer Hookup, Main Level, Laundry Room
  • Flooring Carpet, Ceramic Tile, Laminate, Other
  • Fireplace Family Room, Gas, Kitchen
  • APPLIANCES Dryer, Disposal, Gas Range, Microwave, Washer
  • other interior Features Ceiling Fan(s), Window Treatments

Area & Lot

  • Status Sold
  • Living Area2,197 Sq.Ft.
  • Total Area2,197 Sq.Ft.
  • Lot Area7,405 Sq.Ft.
  • MLS® ID2585994
  • TypeResidential
  • YEAR BUILT1993
  • Architecture StylesTwo Story
  • View DescriptionPark/Greenbelt
  • Elementary SchoolOber, D'Vorre & Hal,Ober, D'Vorre & Hal
  • Middle SchoolJohnson Walter
  • High SchoolBonanza

Exterior

  • STORIES2
  • Garage Space3.0
  • water SourcePublic
  • utilitiesUnderground Utilities
  • roofPitched, Tile
  • lot featuresBack Yard, Drip Irrigation/Bubblers, Sprinklers In Rear, Landscaped, 1/4 Acre
  • parkingAir Conditioned Garage, Attached, Exterior Access Door, Finished Garage, Garage, Garage Door Opener, Inside Entrance
  • HEAT TYPECentral, Gas, Multiple Heating Units
  • AIR CONDITIONINGCentral Air, Electric, 2 Units
  • sewerPublic Sewer
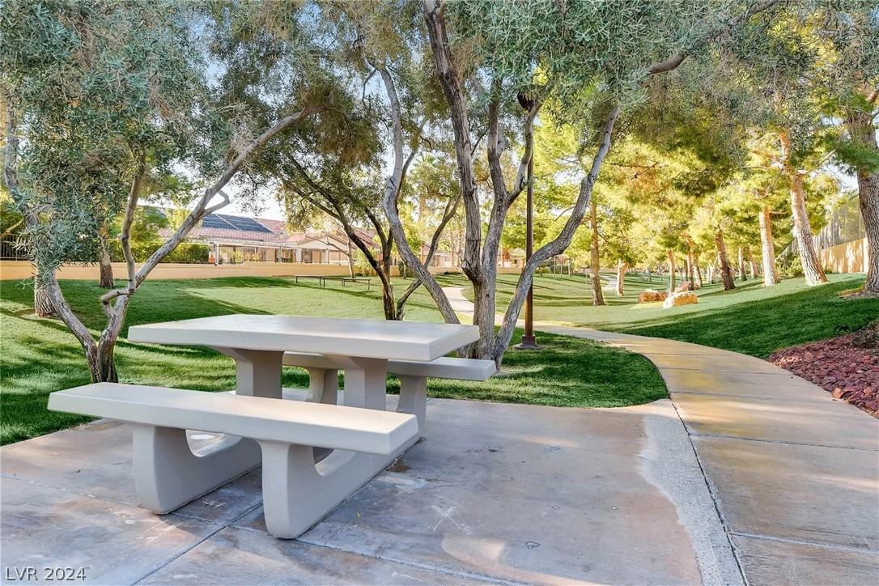
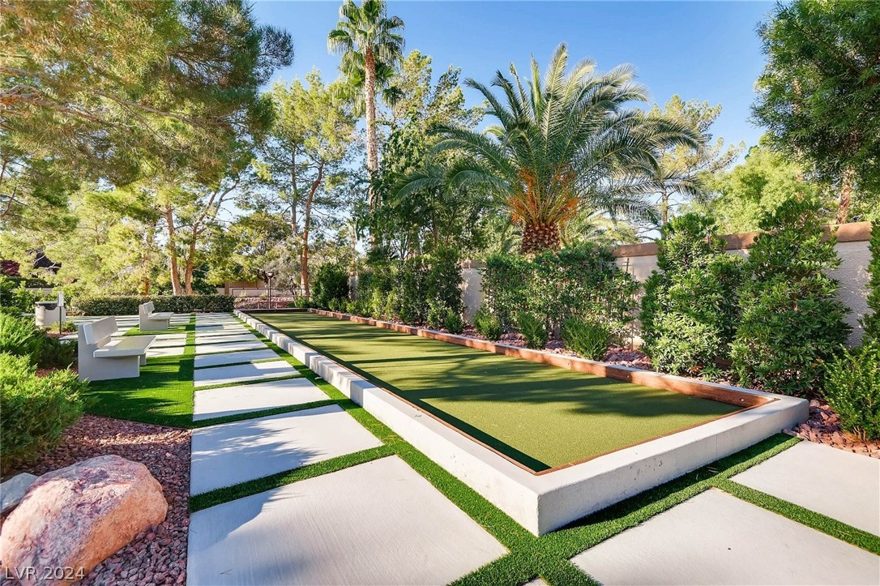
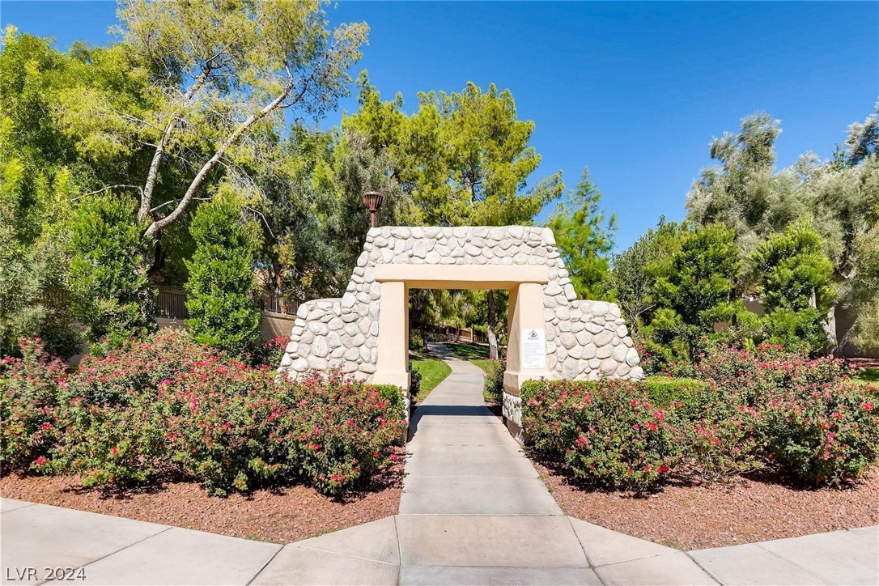
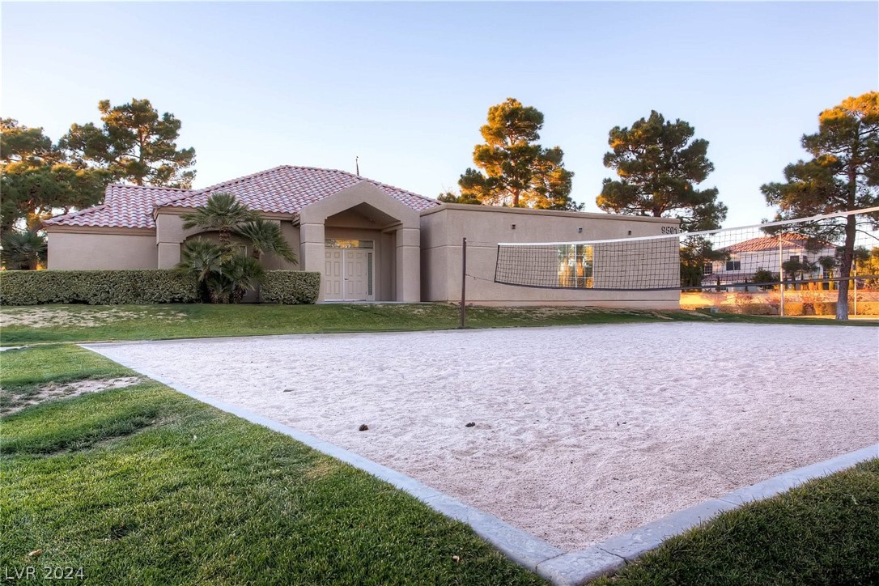
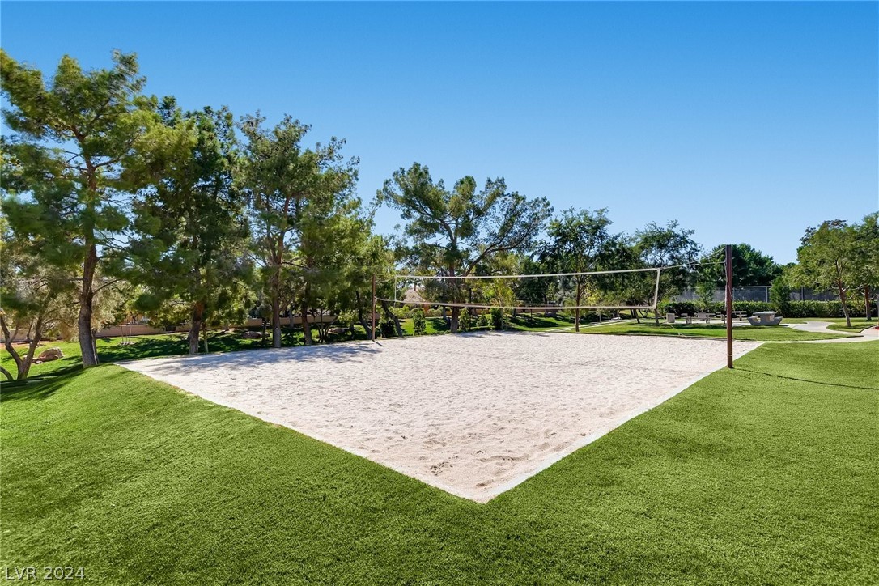
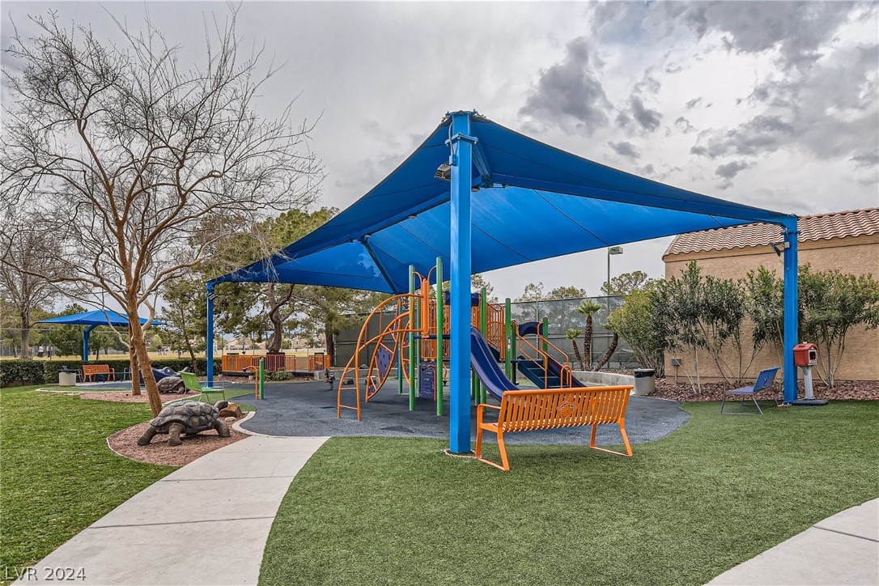
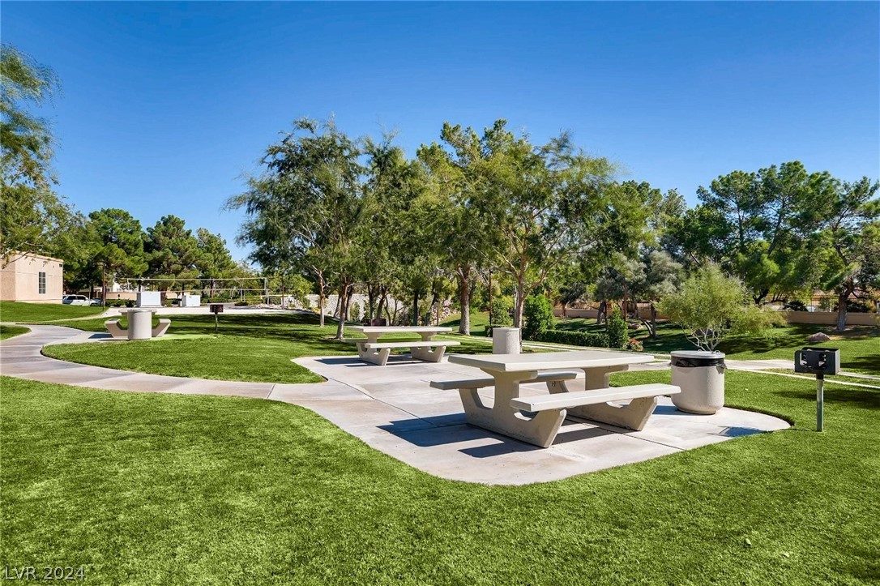
  • HOA AmenitiesBasketball Court, Clubhouse, Gated, Jogging Path, Playground, Park, Tennis Court(s)
  • security FeaturesControlled Access, Gated Community
  • other exterior FeaturesPatio, Private Yard, Sprinkler/Irrigation

Financial

  • Sales Price$574,900
  • Real Estate Tax $2,615/yr
View Virtual Tour

Work with Beka

I combine local expertise, personalized service, and proven results to guide you with confidence. Whether you’re buying, selling, or investing, I'm here to make the process seamless and stress-free. Let’s get started today—your perfect move begins here!

Follow Me on Instagram