Leave a Message

Thank you for your message. I will be in touch with you shortly.

Explore Properties
9361 Olympia Falls Avenue
SEE ALL PHOTOS
9361 Olympia Falls Avenue
Courtesy of Simply Vegas Jessica Cory Listing Contact: (561) 251-9618 
Sold

9361 Olympia Falls Avenue

9361 Olympia Falls Avenue, Las Vegas, NV 89149

$650,000
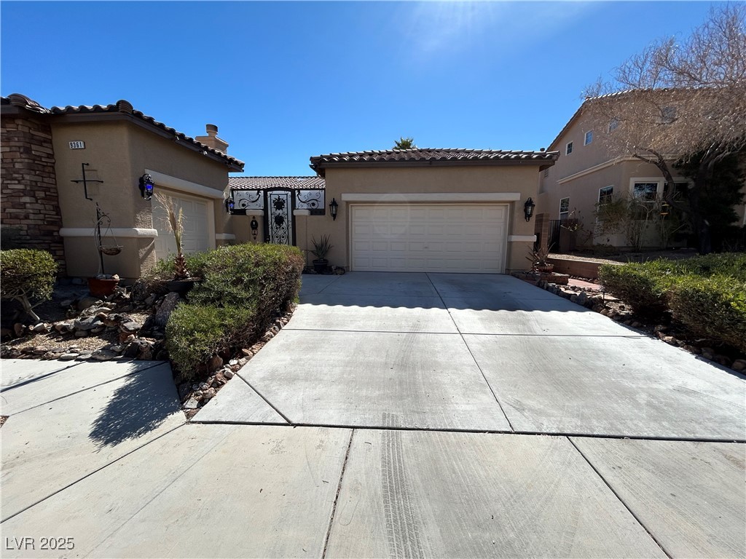
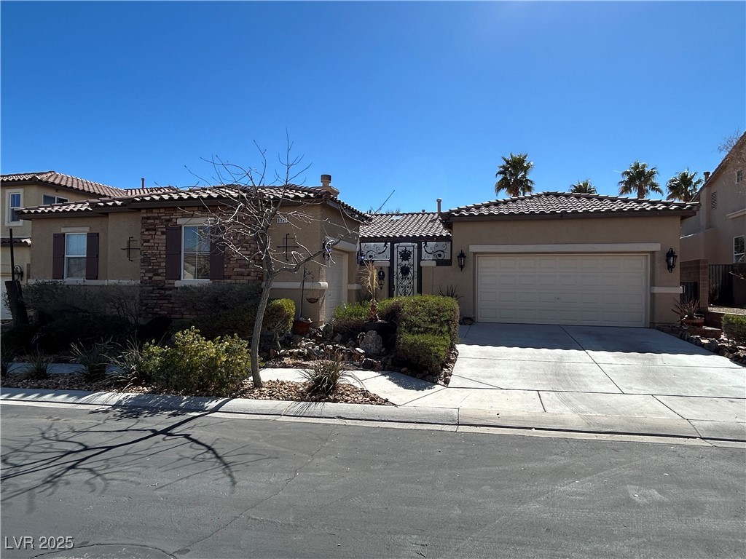
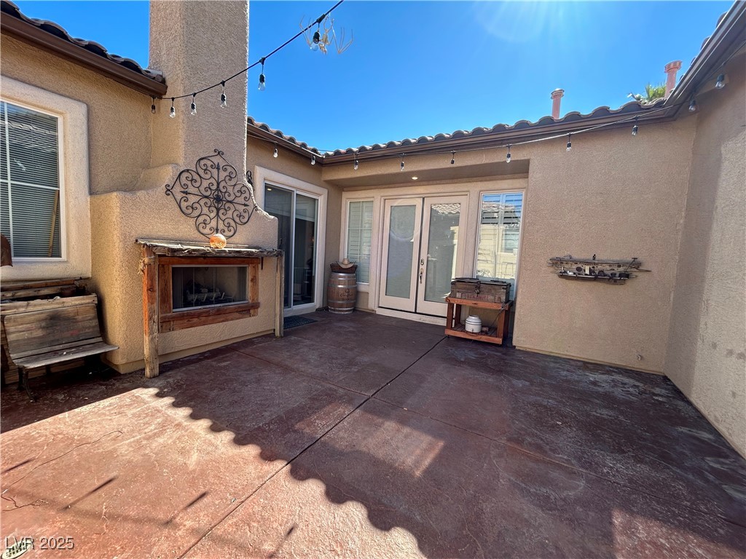
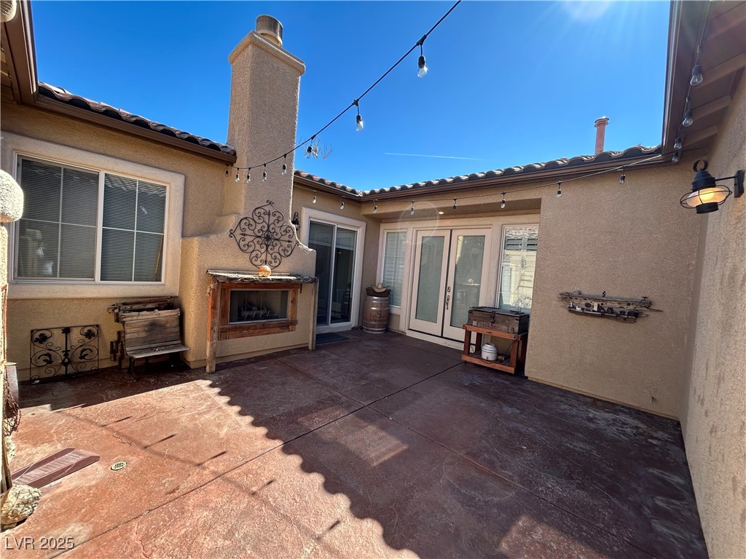
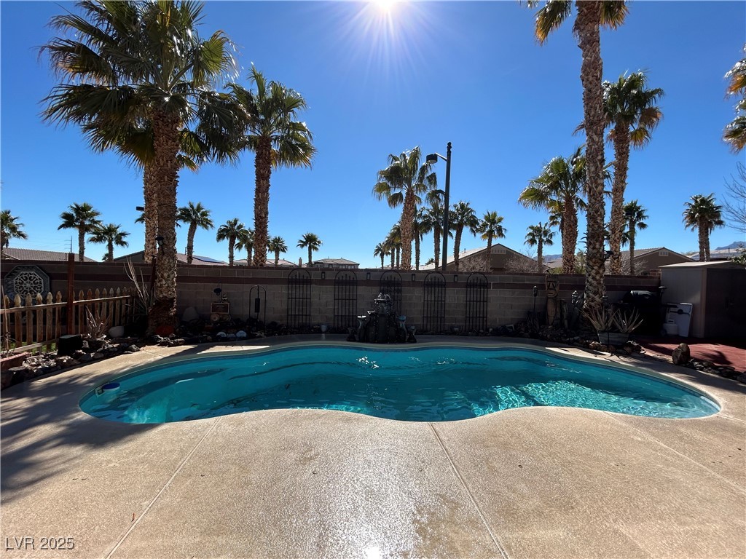
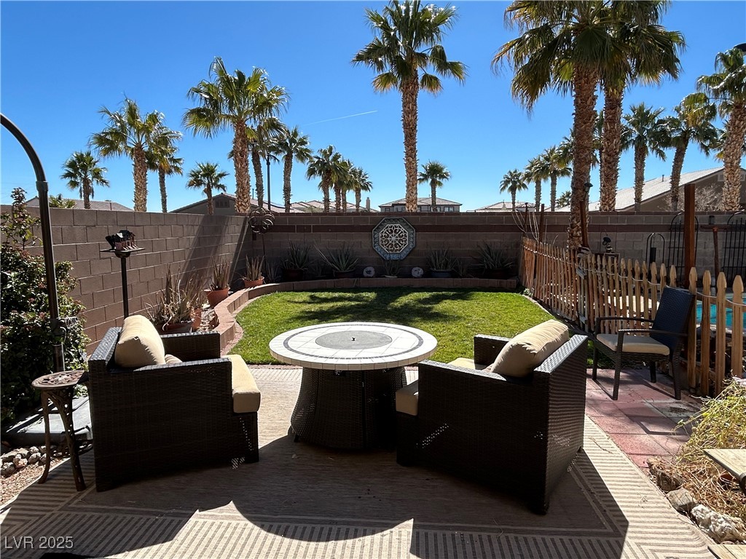
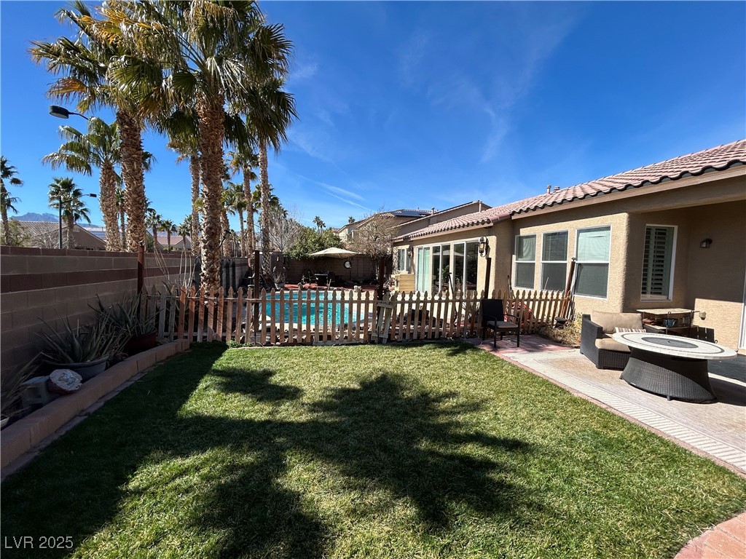
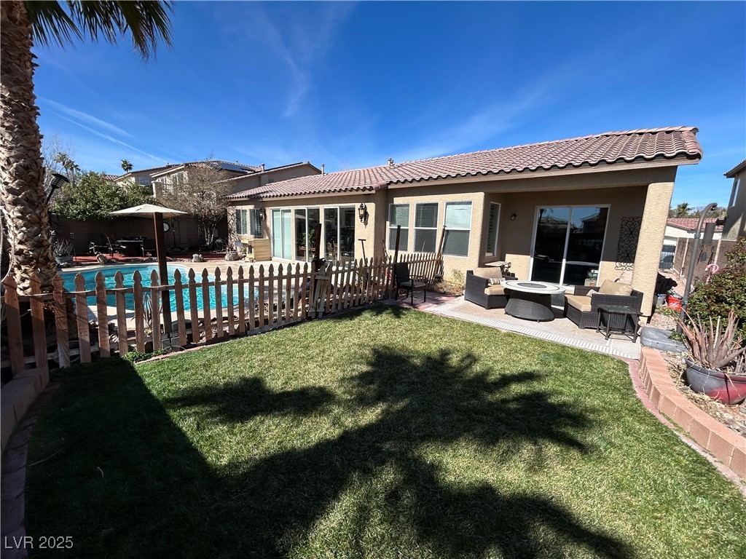
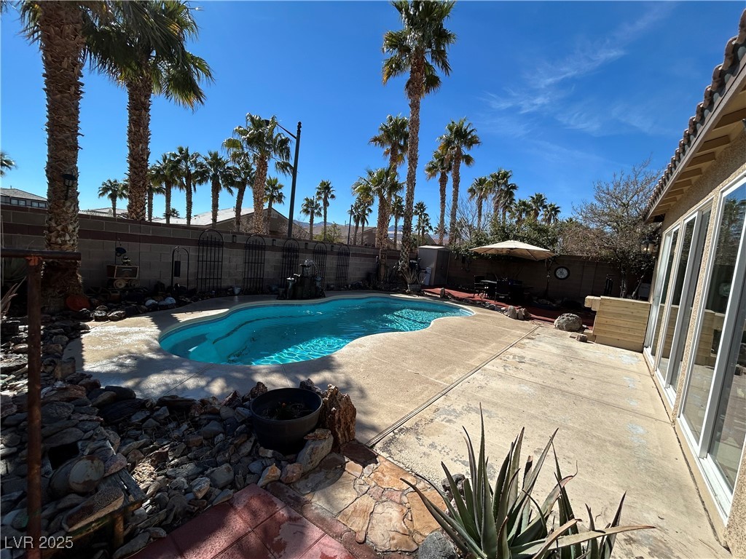
Welcome to this stunning home in the heart of Centennial Hills! Nestle in Northwest Vista Verde gated community, with 2,632 sqft of living space and an 8,276 sqft lot. 3-Bedroom & Den, 2.5-Bathroom.3-car garage. one car garage with its own HVAC system, perfect for use as a hobby area or workshop. Upon entry, you'll be greeted by 10'foot ceilings, skylights, and beautiful wooden shutters, the sunroom on the rear of the home is a standout feature. It creates the perfect balance between outdoor beauty and indoor comfort. Upscale additions granite counter, island kitchen breakfast bar & nook. Double ovens, separate cooktop and built in microwave! The home also boasts with a beautiful fiberglass pool ,relaxing backyard with covered patio and mature landscaping. Your new home is ready for you. Plus you'll enjoy proximity to great schools, shopping and entertainment. Will not last!!

3
beds

3
baths

2,632 Sq.Ft. LIVING AREA

8,276 Sq.Ft. lot

Jessica Cory

Jessica Cory

Features & Amenities

Interior

  • total bedrooms3
  • Total bathrooms3
  • full bathrooms2
  • half bathroom1
  • Laundry room Gas Dryer Hookup, Laundry Room
  • Flooring Carpet, Tile
  • Fireplace Family Room, Gas, Outside
  • APPLIANCES Built-In Gas Oven, Double Oven, Dishwasher, Gas Cooktop, Disposal, Microwave, Refrigerator
  • other interior Features Bedroom on Main Level, Ceiling Fan(s), Primary Downstairs, Skylights, Window Treatments

Area & Lot

  • Status Sold
  • Living Area2,632 Sq.Ft.
  • Total Area2,632 Sq.Ft.
  • Lot Area8,276 Sq.Ft.
  • MLS® ID2659571
  • TypeResidential
  • YEAR BUILT2005
  • Architecture StylesOne Story
  • Elementary SchoolThompson, Sandra Lee,Thompson, Sandra Lee
  • Middle SchoolEscobedo Edmundo
  • High SchoolArbor View

Exterior

  • STORIES1
  • Garage Space3.0
  • water SourcePublic
  • utilitiesCable Available, Underground Utilities
  • PoolFiberglass, In Ground, Private, Waterfall
  • roofTile
  • lot featuresDesert Landscaping, Sprinklers In Front, Landscaped, Rocks, 1/4 Acre
  • parkingAttached, Garage, Garage Door Opener, Private, Storage
  • HEAT TYPECentral, Gas, Multiple Heating Units
  • AIR CONDITIONINGCentral Air, Electric, 2 Units
  • sewerPublic Sewer
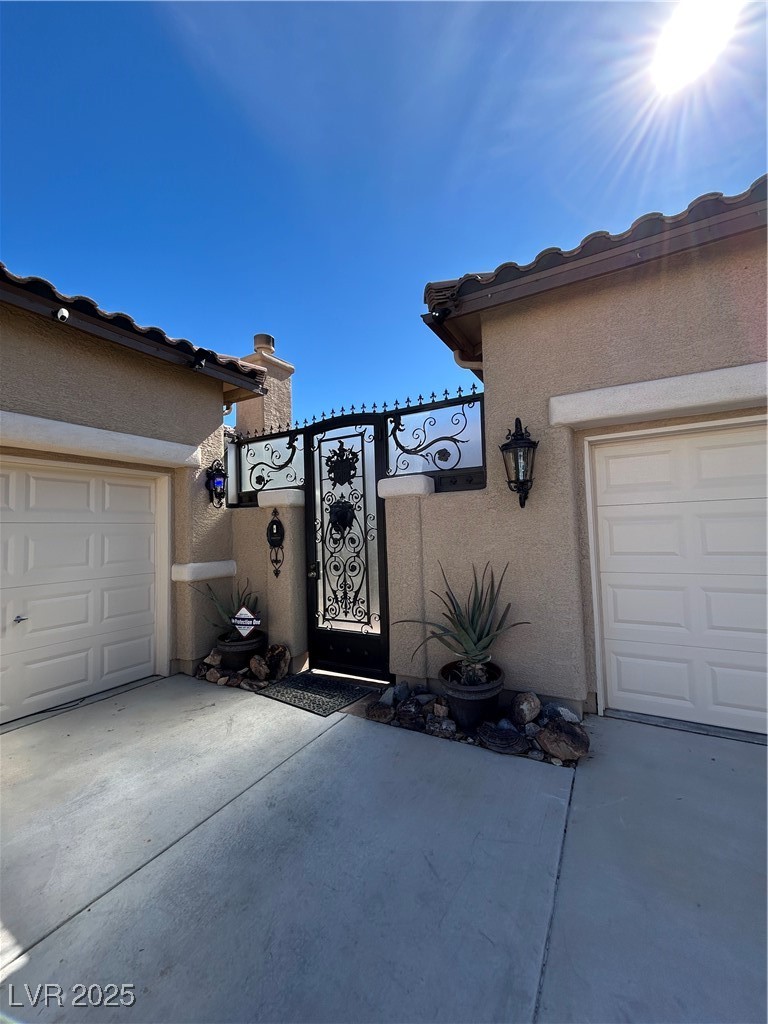
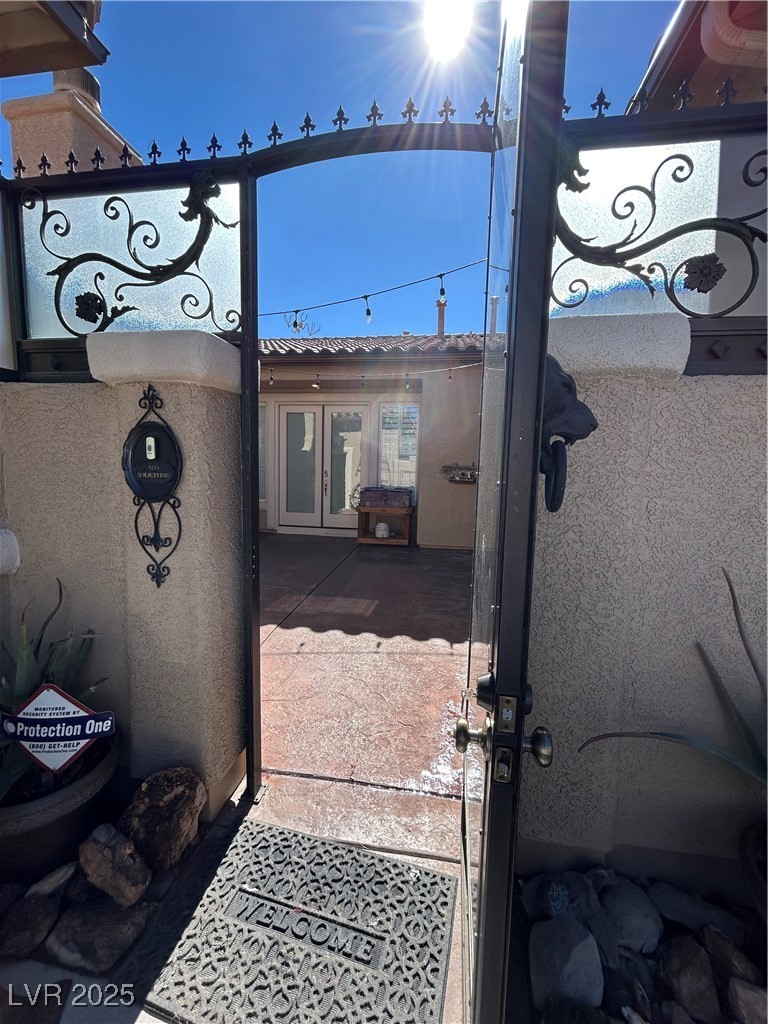
  • other exterior FeaturesCourtyard, Patio, Private Yard

Financial

  • Sales Price$650,000
  • Real Estate Tax $3,333/yr
  • HOA $112/mo
View Virtual Tour

Work with Beka

I combine local expertise, personalized service, and proven results to guide you with confidence. Whether you’re buying, selling, or investing, I'm here to make the process seamless and stress-free. Let’s get started today—your perfect move begins here!

Follow Me on Instagram