Leave a Message

Thank you for your message. I will be in touch with you shortly.

Explore Properties
8941 Indigo Rose Street
SEE ALL PHOTOS
8941 Indigo Rose Street
Courtesy of Simply Vegas Gary Medina Listing Contact: (702) 498-4189 
Sold

8941 Indigo Rose Street

8941 Indigo Rose Street, Las Vegas, NV 89166

$649,900
SELLER WILL CONTRIBUTE UP TO $15,000 TOWARDS BUYERS CLOSING COSTS!!
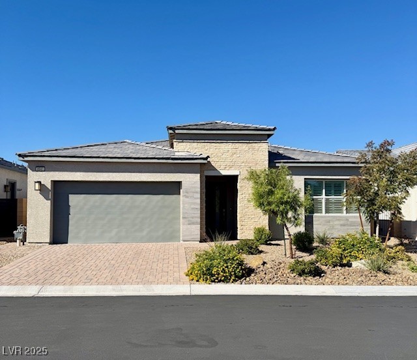
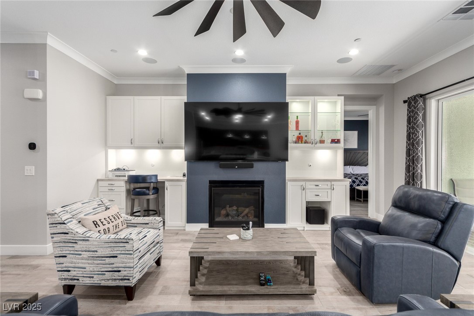
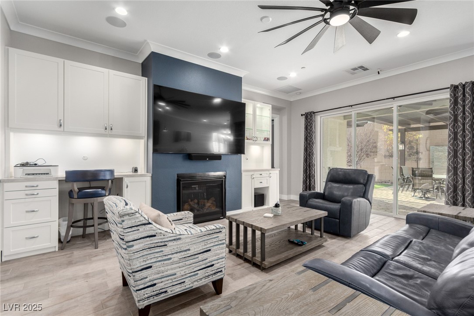
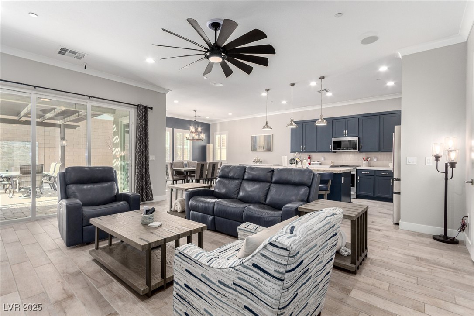
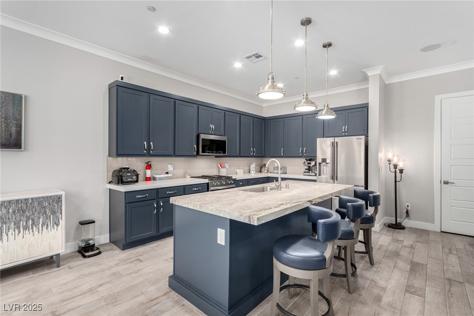
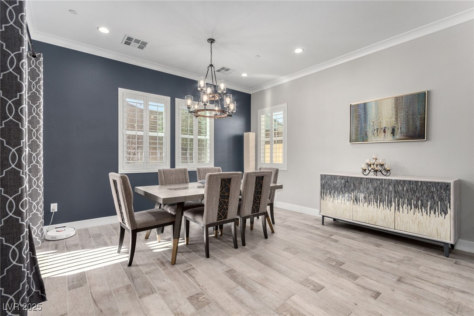
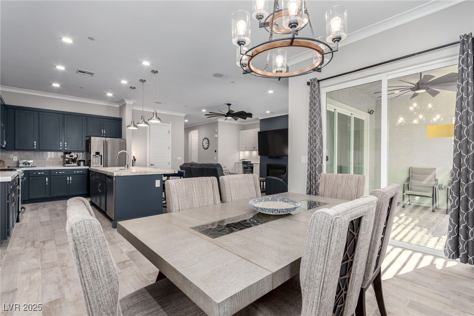
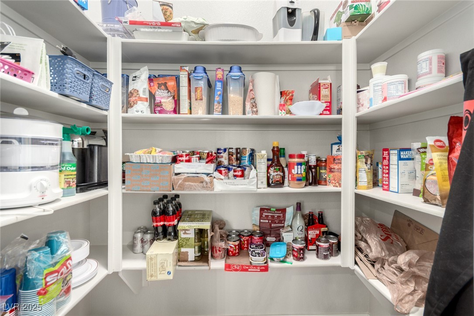
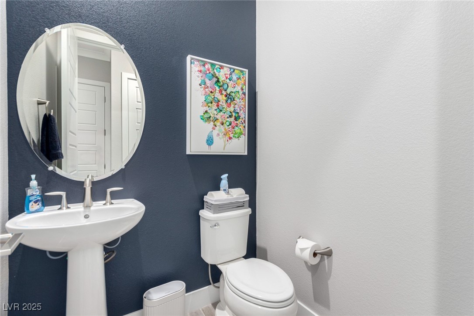
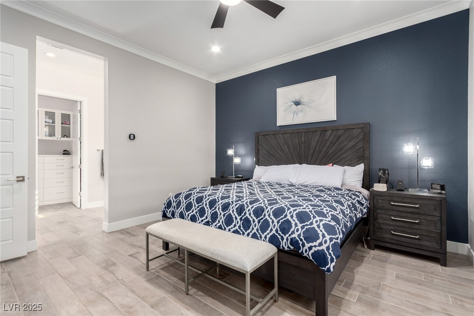
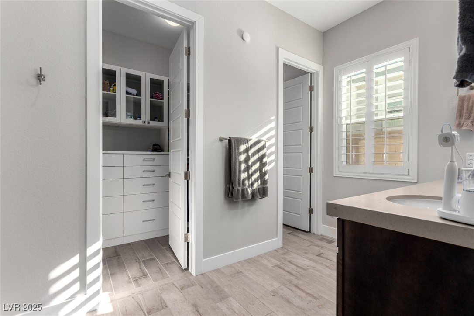
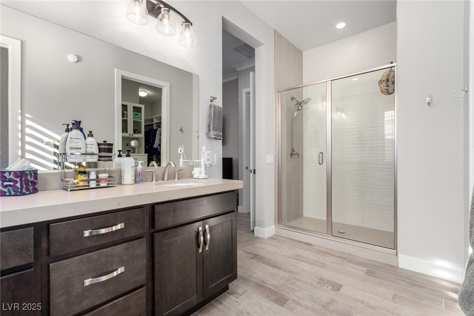
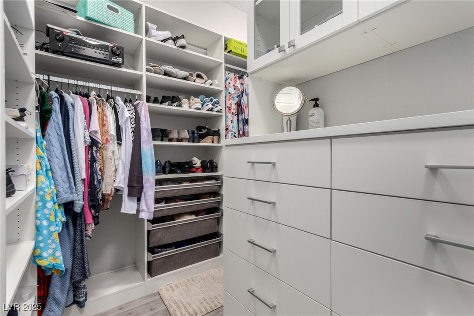
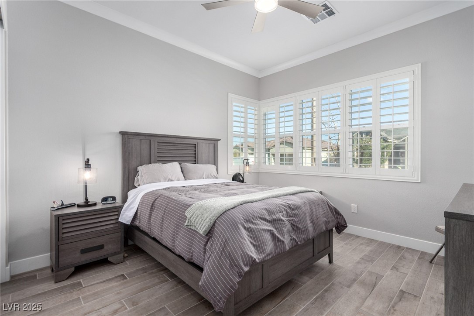
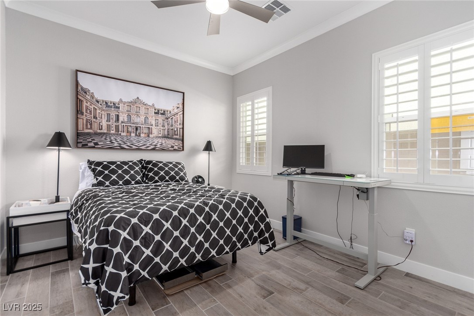
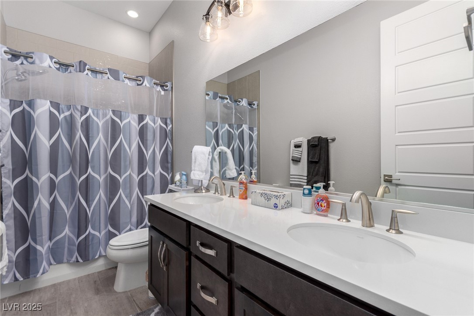
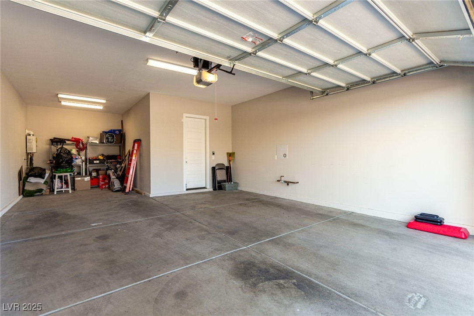
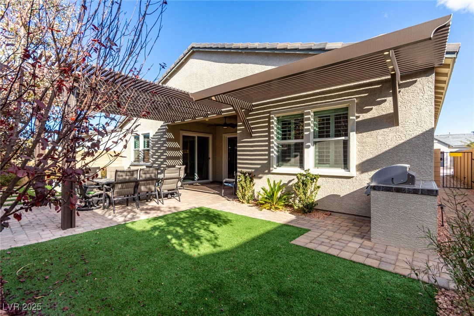
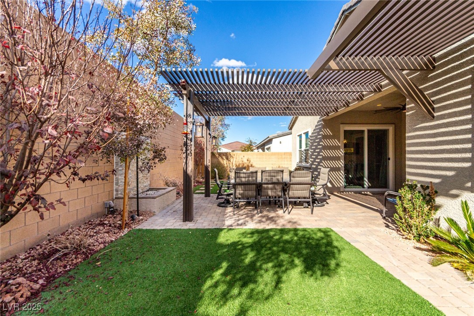
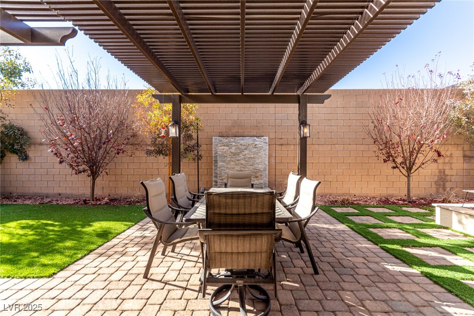
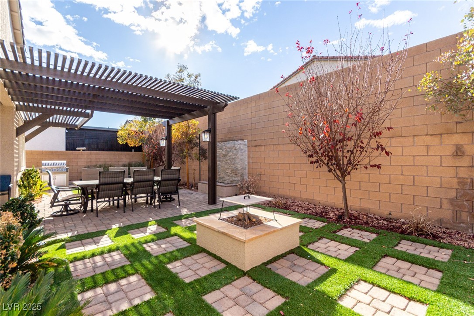
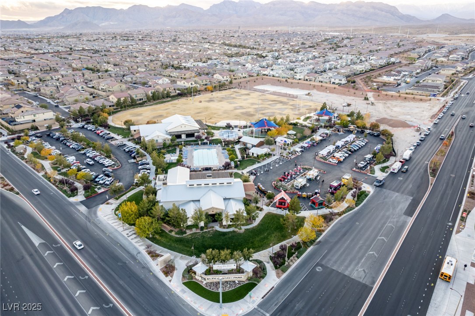
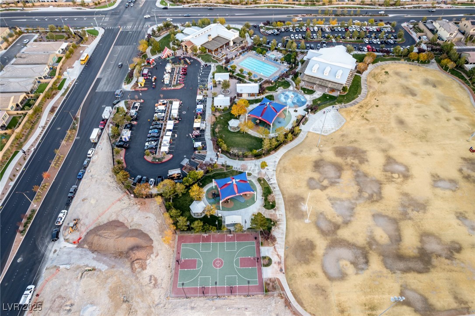
This exquisite 3-bedroom home sits in a cul de sac and within walking distance to the community center and parks! A paved driveway and 3-car tandem garage. Inside, discover tile flooring throughout, layered crown molding, a soothing neutral palette, plantation shutters, and pre-wired surround sound. The sizable great room features a cozy fireplace, perfect for gatherings. The gourmet kitchen is a chef's fantasy with stainless steel appliances, chic granite counters, custom cabinetry, a tumbled tile backsplash, a walk-in pantry, and a large center island with a breakfast bar. Check out the main bedroom, which offers a private retreat with an ensuite featuring dual sinks and a spacious walk-in closet w/ custom built in cabinets. The backyard is a personal oasis, boasting a covered patio, a large water feature, synthetic grass, a fire pit, and ample space for barbecues or outdoor fun.
SOLAR IS PAID OFF!

3
beds

3
baths

2,010 Sq.Ft. LIVING AREA

5,663 Sq.Ft. lot

Gary Medina

Gary Medina

Features & Amenities

Interior

  • total bedrooms3
  • Total bathrooms3
  • full bathroom1
  • three quarter bathroom1
  • half bathroom1
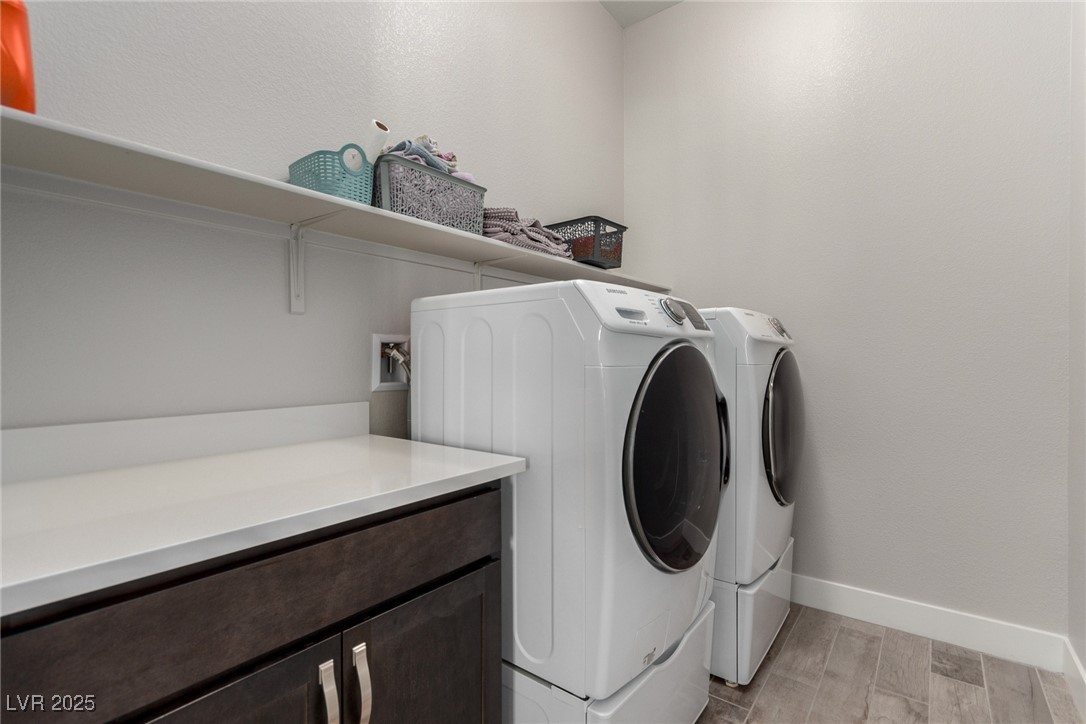
  • Laundry room Gas Dryer Hookup, Main Level, Laundry Room
  • Flooring Tile
  • Fireplace Family Room, Gas, Living Room
  • APPLIANCES Built-In Gas Oven, Dryer, Dishwasher, Disposal, Gas Range, Gas Water Heater, Microwave, Refrigerator, Washer
  • other interior Features Bedroom on Main Level, Ceiling Fan(s), Primary Downstairs, Window Treatments

Area & Lot

  • Status Sold
  • Living Area2,010 Sq.Ft.
  • Total Area2,010 Sq.Ft.
  • Lot Area5,663 Sq.Ft.
  • MLS® ID2727474
  • TypeResidential
  • YEAR BUILT2021
  • Architecture StylesOne Story
  • Elementary SchoolDivich, Kenneth,Divich, Kenneth
  • Middle SchoolEscobedo Edmundo
  • High SchoolArbor View

Exterior

  • STORIES1
  • Garage Space3.0
  • water SourcePublic
  • utilitiesUnderground Utilities
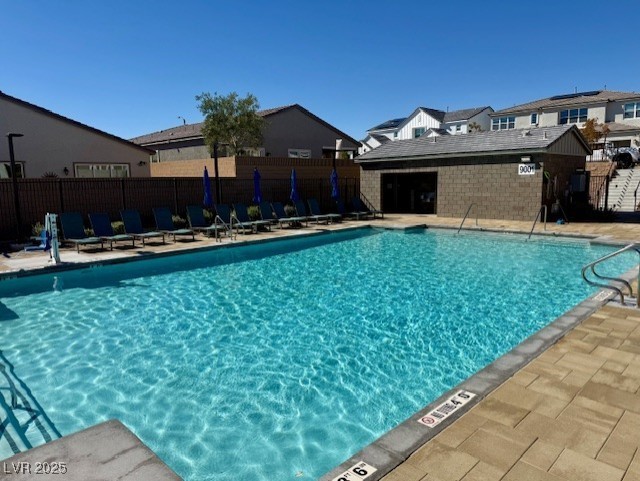
  • PoolAssociation, Community
  • roofTile
  • lot featuresBack Yard, Desert Landscaping, Landscaped, 1/4 Acre
  • parkingAttached, Garage, Garage Door Opener, Inside Entrance, Private, Storage, Tandem
  • HEAT TYPECentral, Gas
  • AIR CONDITIONINGCentral Air, Electric
  • sewerPublic Sewer
  • Disability FeaturesGrip-Accessible Features, Levered Handles
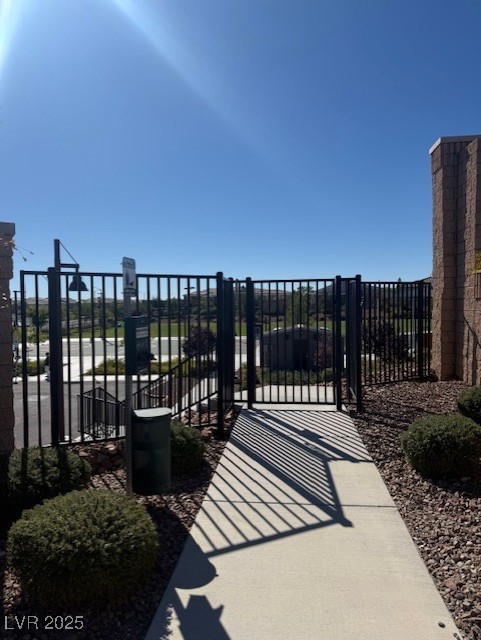
  • HOA AmenitiesClubhouse, Fitness Center, Gated, Pool, Spa/Hot Tub
  • security FeaturesGated Community
  • other exterior FeaturesPatio

Financial

  • Sales Price$649,900
  • Real Estate Tax $7,237/yr
  • HOA $84/mo
View Virtual Tour

Work with Beka

I combine local expertise, personalized service, and proven results to guide you with confidence. Whether you’re buying, selling, or investing, I'm here to make the process seamless and stress-free. Let’s get started today—your perfect move begins here!

Follow Me on Instagram