Leave a Message

Thank you for your message. I will be in touch with you shortly.

Explore Properties
832 Stepney Place
832 Stepney Place
832 Stepney Place
832 Stepney Place
832 Stepney Place
832 Stepney Place
832 Stepney Place
832 Stepney Place
832 Stepney Place
832 Stepney Place
832 Stepney Place
832 Stepney Place
832 Stepney Place
832 Stepney Place
832 Stepney Place
832 Stepney Place
832 Stepney Place
832 Stepney Place
832 Stepney Place
832 Stepney Place
832 Stepney Place
832 Stepney Place
832 Stepney Place
832 Stepney Place
832 Stepney Place
832 Stepney Place
832 Stepney Place
832 Stepney Place
832 Stepney Place
832 Stepney Place
832 Stepney Place
832 Stepney Place
832 Stepney Place
832 Stepney Place
832 Stepney Place
SEE ALL PHOTOS
832 Stepney Place
832 Stepney Place
832 Stepney Place
832 Stepney Place
832 Stepney Place
832 Stepney Place
832 Stepney Place
832 Stepney Place
832 Stepney Place
832 Stepney Place
832 Stepney Place
832 Stepney Place
832 Stepney Place
832 Stepney Place
832 Stepney Place
832 Stepney Place
832 Stepney Place
832 Stepney Place
832 Stepney Place
832 Stepney Place
832 Stepney Place
832 Stepney Place
832 Stepney Place
832 Stepney Place
832 Stepney Place
832 Stepney Place
832 Stepney Place
832 Stepney Place
832 Stepney Place
832 Stepney Place
832 Stepney Place
832 Stepney Place
832 Stepney Place
832 Stepney Place
832 Stepney Place
Courtesy of Simply Vegas Kyla L Gebhart Listing Contact: 702-568-6800 
Sold

832 Stepney Place

832 Stepney Place, Henderson, NV 89011

$640,000
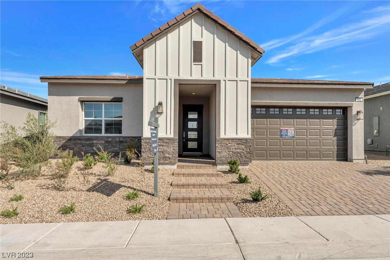
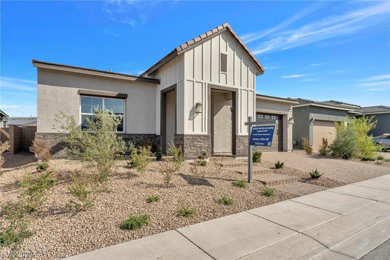
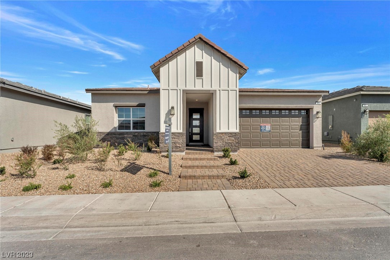
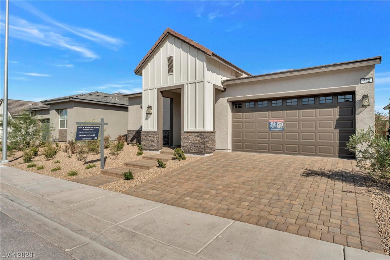
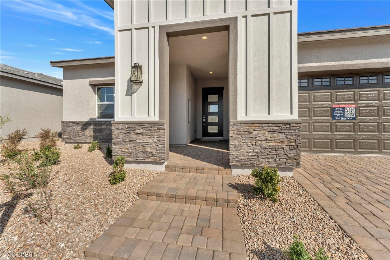
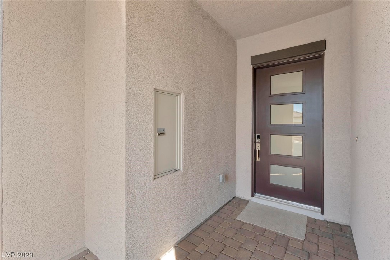
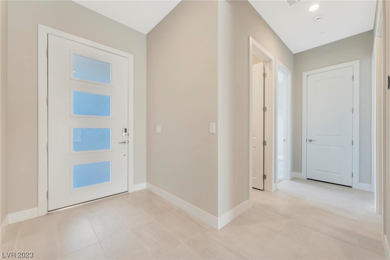
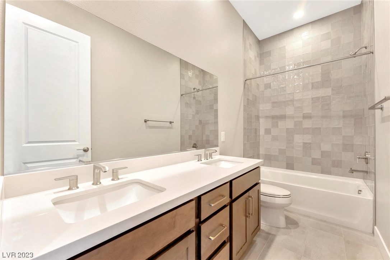
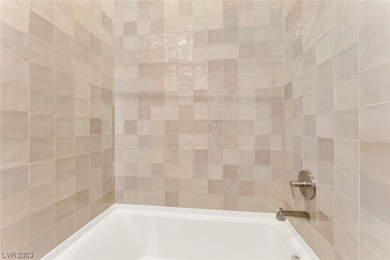
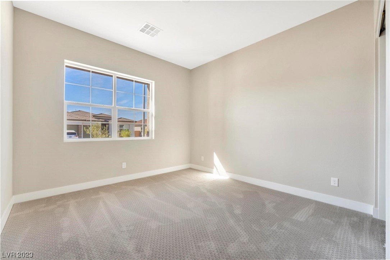
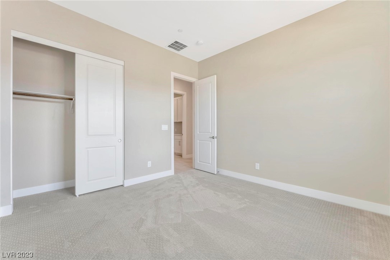
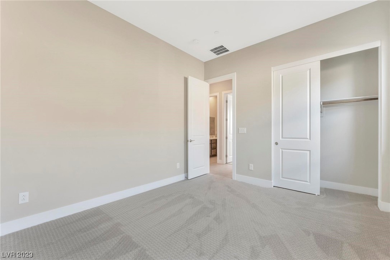
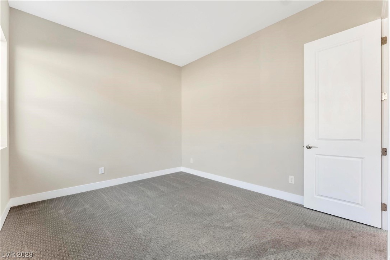
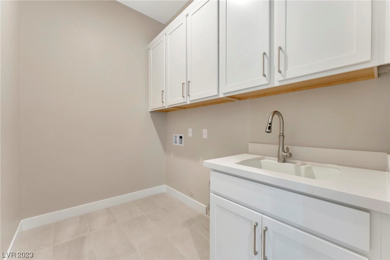
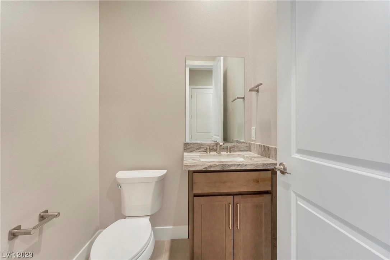
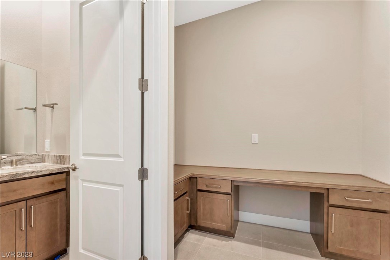
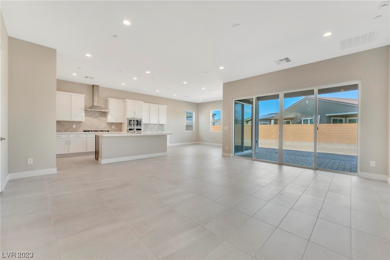
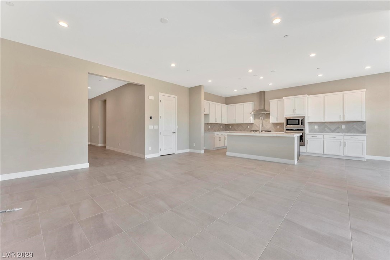
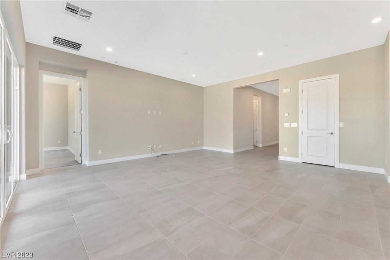
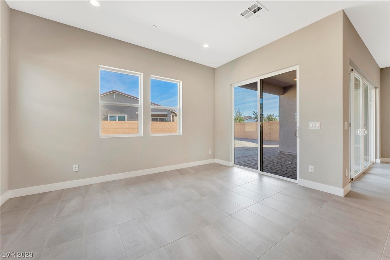
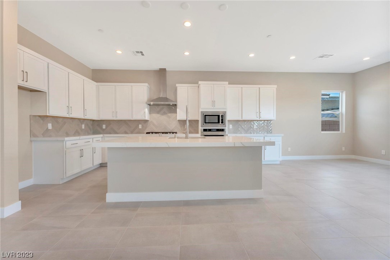
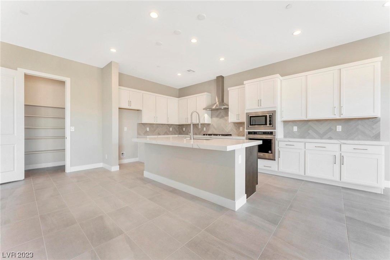
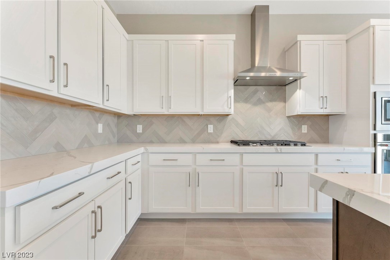
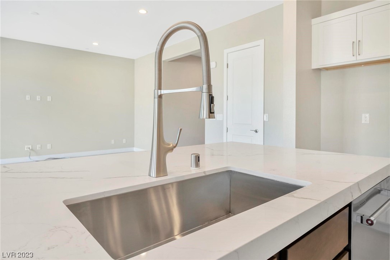
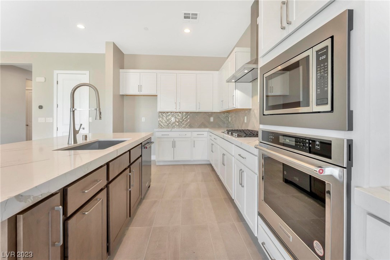
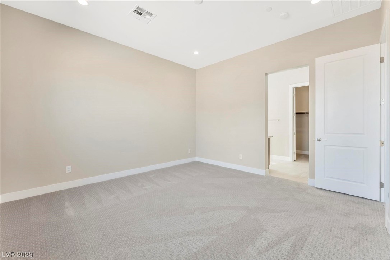
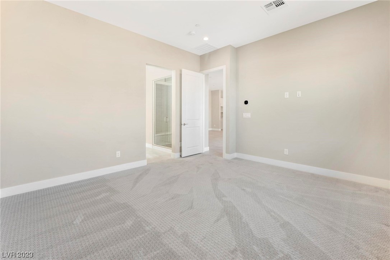
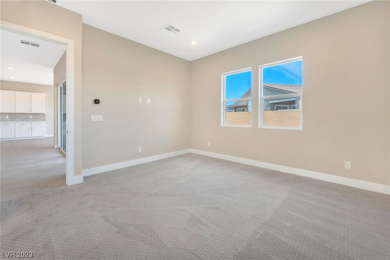
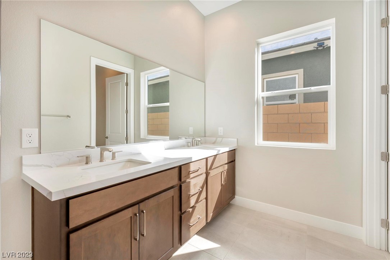
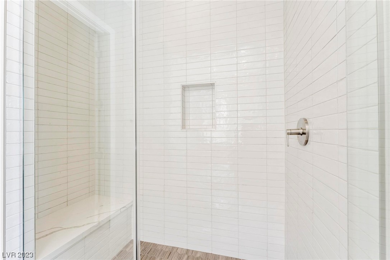
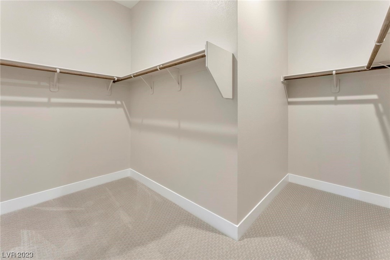
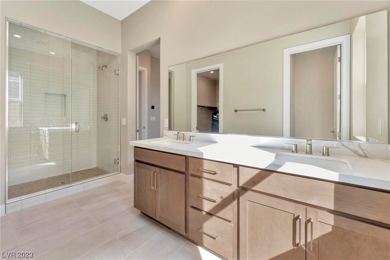
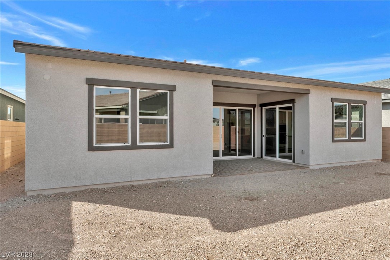
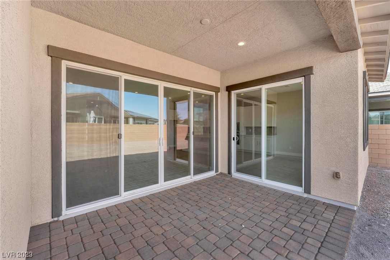
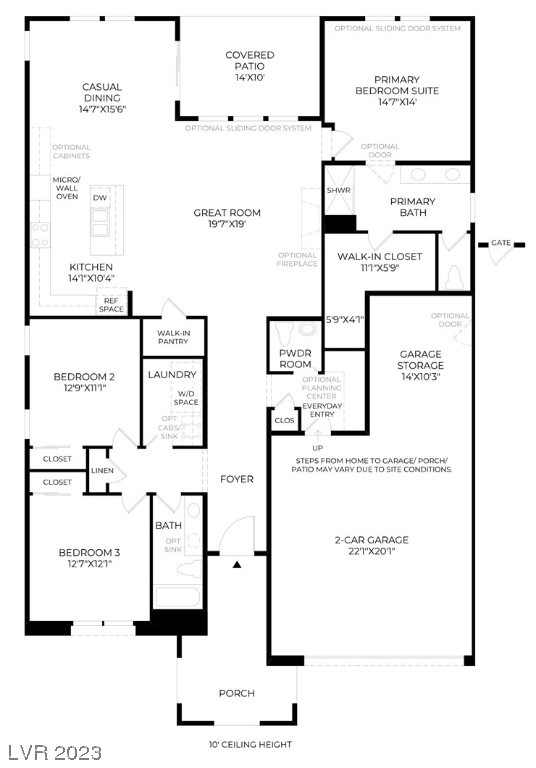
Brand new Toll Brothers Harlan Modern Farmhouse plan ready for move-in! The Harlan's welcoming porch and inviting foyer hallway flow into the expansive great room and bright casual dining area, with views to the desirable covered patio beyond. The well-appointed kitchen is enhanced by a large center island with breakfast bar, plenty of counter and cabinet space, and roomy walk-in pantry. The gorgeous primary bedroom suite is enhanced by a stunning walk-in closet and spa-like primary bath with dual-sink vanity, large luxe shower, and private water closet. Secondary bedrooms feature sizable closets and shared hall bath. Additional highlights include a convenient powder room and everyday entry, centrally located laundry, and additional storage. This home features shutters throughout, and seller is offering up to 5% closing cost incentive when using seller's preferred lender. See sales agents for details.

3
beds

3
baths

2,031 Sq.Ft. LIVING AREA

6,534 Sq.Ft. lot

Kyla Gebhart

Kyla Gebhart

Features & Amenities

Interior

  • total bedrooms3
  • Total bathrooms3
  • full bathrooms2
  • half bathroom1
  • Laundry room Gas Dryer Hookup, Main Level, Laundry Room
  • Flooring Carpet, Tile
  • APPLIANCES Built-In Electric Oven, Dryer, Dishwasher, ENERGY STAR Qualified Appliances, Gas Cooktop, Disposal, Microwave, Refrigerator, Tankless Water Heater, Washer
  • other interior Features Bedroom on Main Level, Primary Downstairs

Area & Lot

  • Status Sold
  • Living Area2,031 Sq.Ft.
  • Total Area2,031 Sq.Ft.
  • Lot Area6,534 Sq.Ft.
  • MLS® ID2490221
  • TypeResidential
  • YEAR BUILT2023
  • NeighborhoodCadence
  • Architecture StylesOne Story
  • Elementary SchoolSewell, C.T.,Sewell, C.T.
  • Middle SchoolBrown B. Mahlon
  • High SchoolBasic Academy

Exterior

  • STORIES1
  • Garage Space3.0
  • water SourcePublic
  • utilitiesUnderground Utilities
  • PoolCommunity
  • roofTile
  • lot featuresDrip Irrigation/Bubblers, Desert Landscaping, Landscaped, 1/4 Acre
  • parkingAttached, Garage, Inside Entrance, Tandem
  • HEAT TYPECentral, Gas
  • AIR CONDITIONINGCentral Air, Electric
  • sewerPublic Sewer
  • HOA AmenitiesDog Park, Pickleball, Park, Pool, Security
  • security FeaturesSecurity System Owned
  • other exterior FeaturesBarbecue, Private Yard, Sprinkler/Irrigation

Financial

  • Sales Price$640,000
  • Real Estate Tax $1,194/yr
  • HOA $55/mo
View Virtual Tour

Work with Beka

I combine local expertise, personalized service, and proven results to guide you with confidence. Whether you’re buying, selling, or investing, I'm here to make the process seamless and stress-free. Let’s get started today—your perfect move begins here!

Follow Me on Instagram