Leave a Message

Thank you for your message. I will be in touch with you shortly.

Explore Properties
821 Great Sky Court
821 Great Sky Court
821 Great Sky Court
821 Great Sky Court
821 Great Sky Court
821 Great Sky Court
821 Great Sky Court
821 Great Sky Court
821 Great Sky Court
821 Great Sky Court
821 Great Sky Court
821 Great Sky Court
821 Great Sky Court
821 Great Sky Court
821 Great Sky Court
821 Great Sky Court
821 Great Sky Court
821 Great Sky Court
821 Great Sky Court
821 Great Sky Court
821 Great Sky Court
821 Great Sky Court
821 Great Sky Court
821 Great Sky Court
821 Great Sky Court
821 Great Sky Court
821 Great Sky Court
821 Great Sky Court
821 Great Sky Court
821 Great Sky Court
821 Great Sky Court
821 Great Sky Court
821 Great Sky Court
821 Great Sky Court
821 Great Sky Court
821 Great Sky Court
821 Great Sky Court
821 Great Sky Court
821 Great Sky Court
821 Great Sky Court
SEE ALL PHOTOS
821 Great Sky Court
821 Great Sky Court
821 Great Sky Court
821 Great Sky Court
821 Great Sky Court
821 Great Sky Court
821 Great Sky Court
821 Great Sky Court
821 Great Sky Court
821 Great Sky Court
821 Great Sky Court
821 Great Sky Court
821 Great Sky Court
821 Great Sky Court
821 Great Sky Court
821 Great Sky Court
821 Great Sky Court
821 Great Sky Court
821 Great Sky Court
821 Great Sky Court
821 Great Sky Court
821 Great Sky Court
821 Great Sky Court
821 Great Sky Court
821 Great Sky Court
821 Great Sky Court
821 Great Sky Court
821 Great Sky Court
821 Great Sky Court
821 Great Sky Court
821 Great Sky Court
821 Great Sky Court
821 Great Sky Court
821 Great Sky Court
821 Great Sky Court
821 Great Sky Court
821 Great Sky Court
821 Great Sky Court
821 Great Sky Court
821 Great Sky Court
Courtesy of Simply Vegas Christopher A. Fresquez Listing Contact: (702) 419-4346 
Sold

821 Great Sky Court

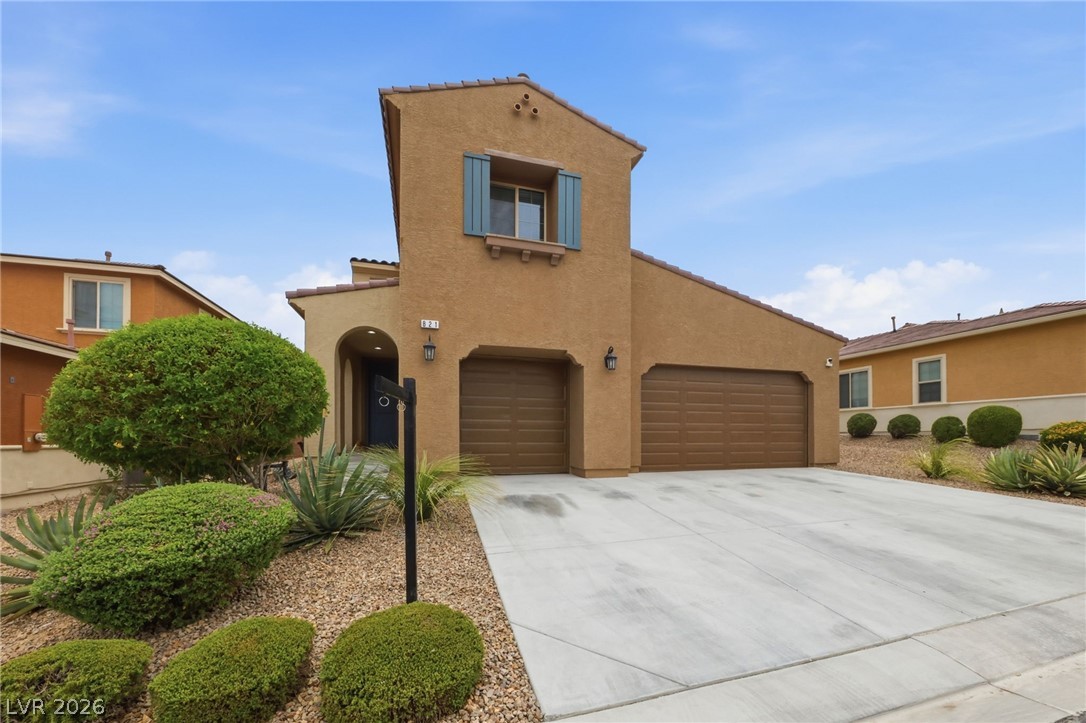
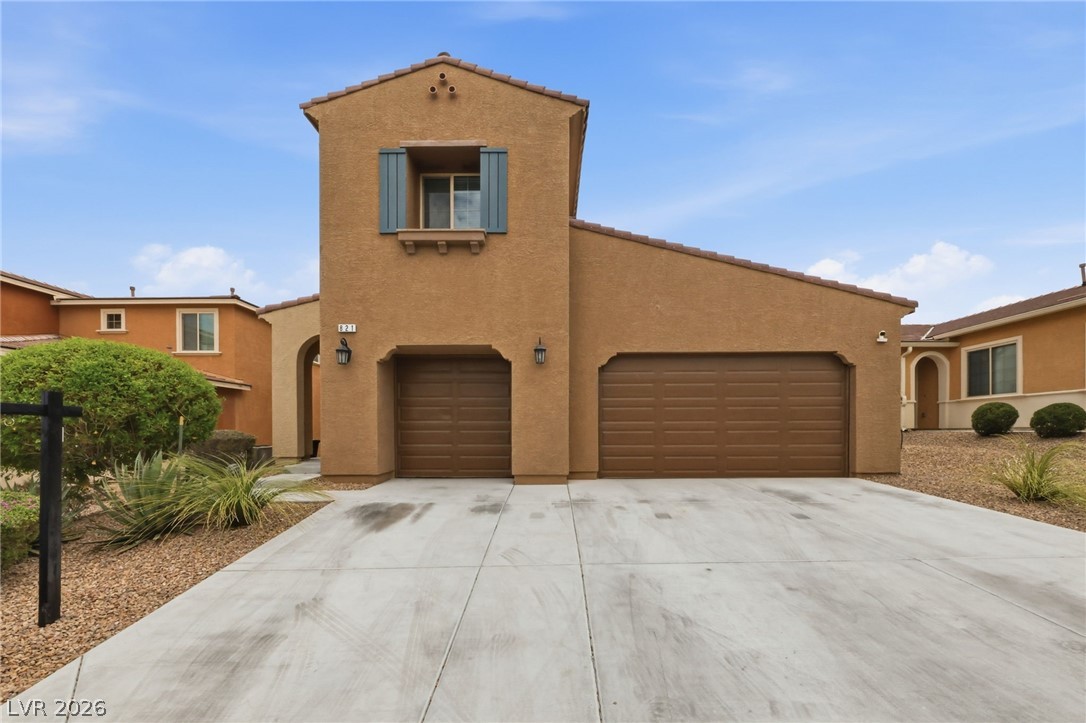
821 Great Sky Court, North Las Vegas, NV 89084

$533,000
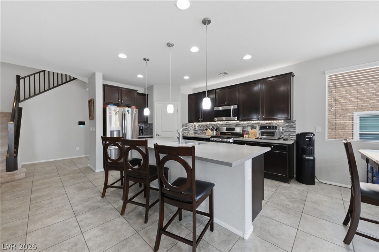
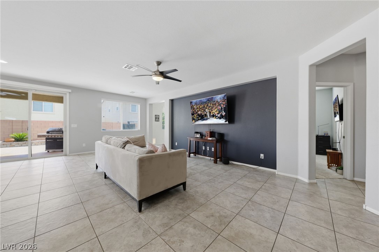
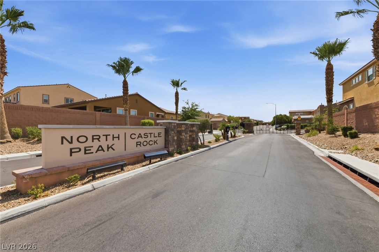
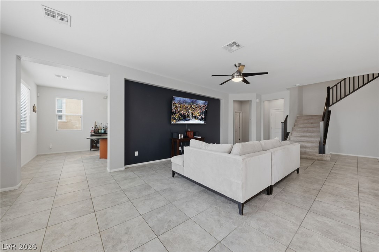
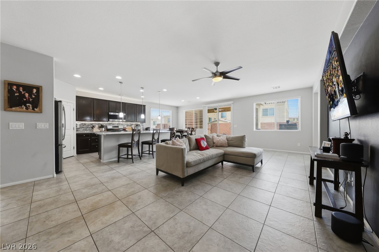
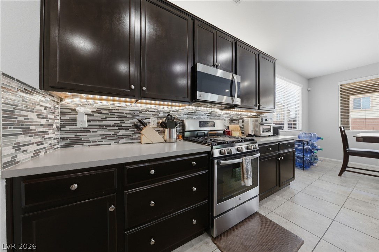
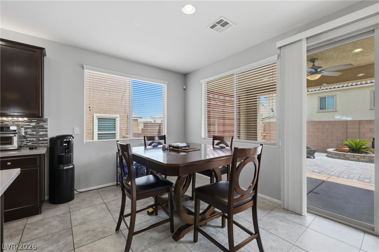
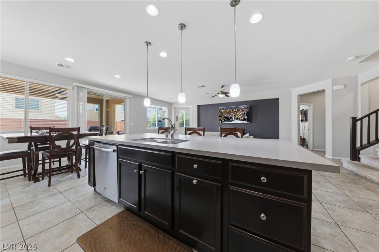
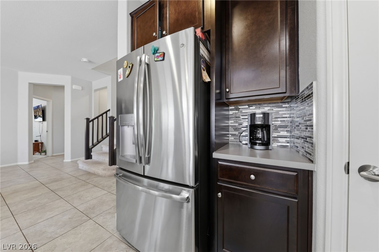
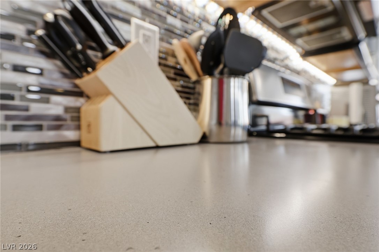
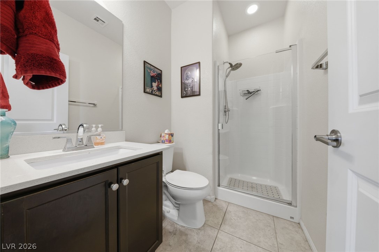
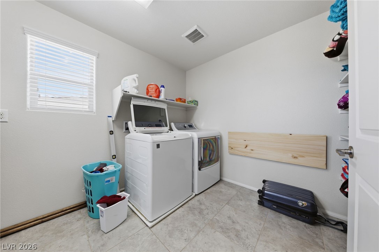
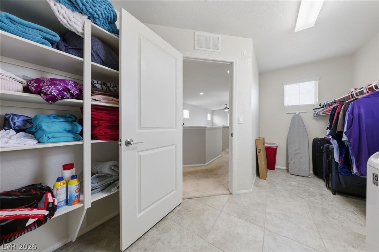
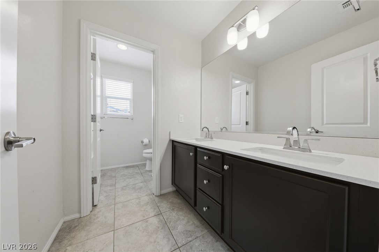
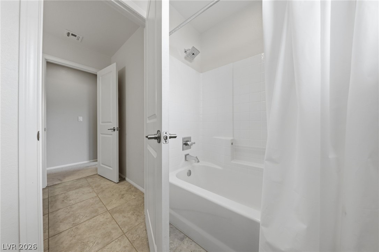
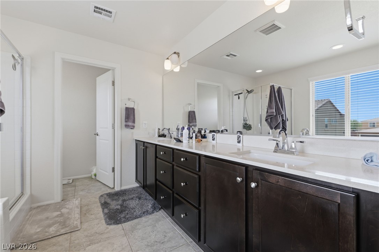
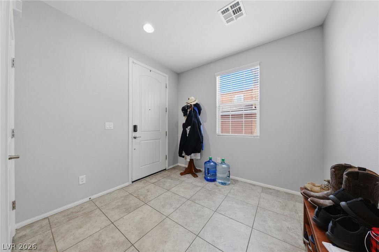
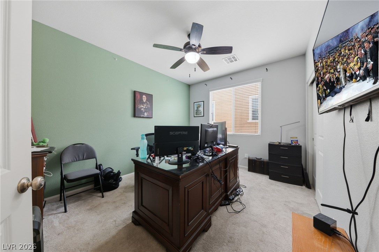
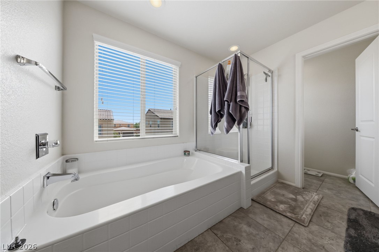
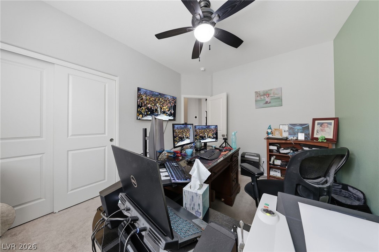
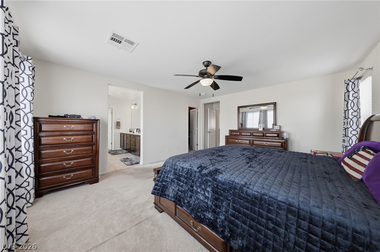
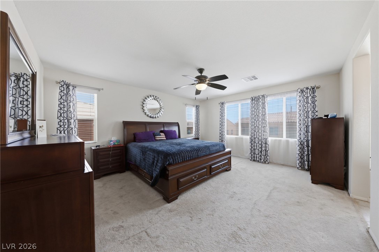
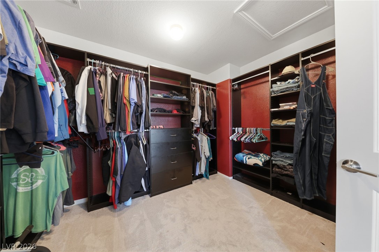
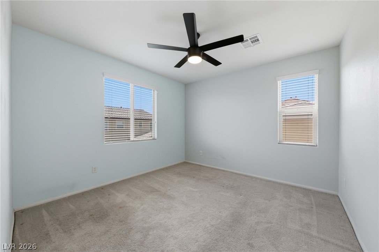
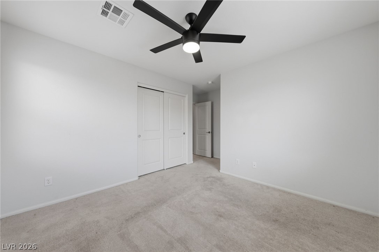
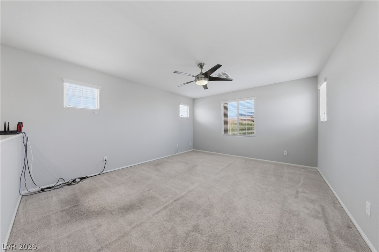
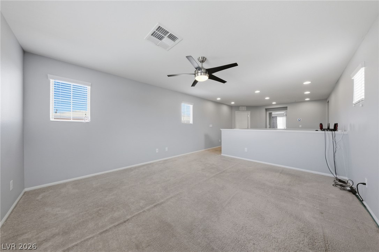
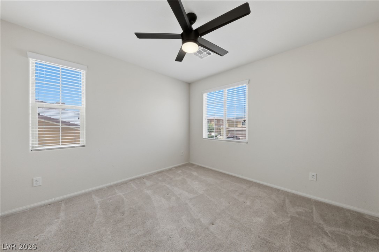
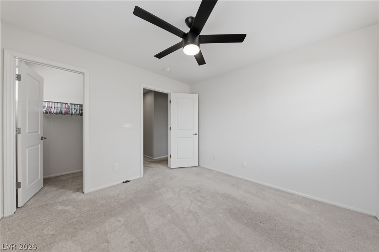
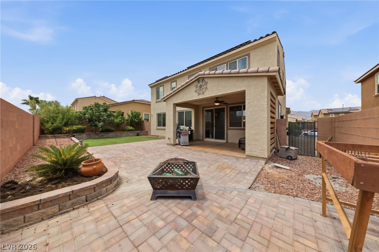
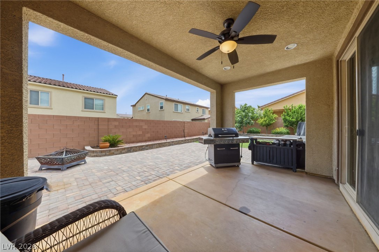
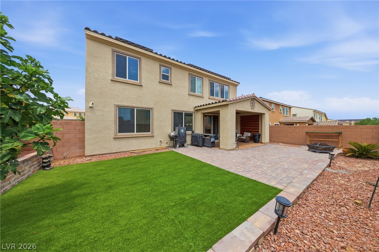
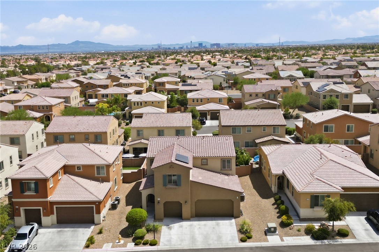
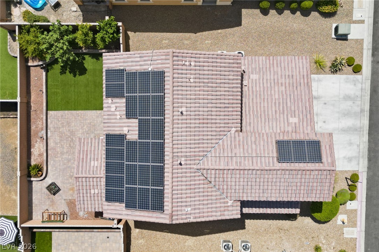
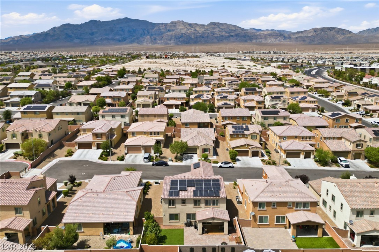
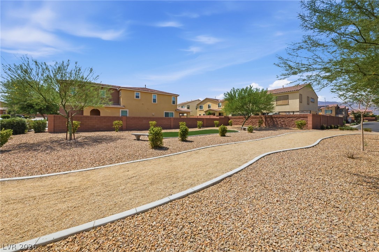
Welcome to this beautiful 4 bedroom, 3 car garage home with PAID OFF solar! LOW utility bills even in the summer!! This home is located in a desirable gated community. This home features a spacious open-concept floor plan ideal for everyday living and entertaining. This home also features a convenient downstairs bedroom as well as a full bath. The kitchen features quartz countertops, a large island with pendant lighting, upgraded backsplash and ample cabinet space as well as a large pantry and stainless steel appliances. Upstairs you will find an oversized laundry room with plenty of storage. Upstairs you will also find a spacious loft that separates the primary bedroom from the secondary bedrooms. The primary bedroom has plenty of room and also features a spacious bathroom with a separate tub, shower and also a walk-in custom closet. The backyard features a covered patio, synthetic turf, custom planter area featuring beautiful fruit trees. The home also features an owned Vivint Home security system. This home is a must see.

4
beds

3
baths

2,768 Sq.Ft. LIVING AREA

5,663 Sq.Ft. lot

Chris Foxx

Chris Foxx

Features & Amenities

Interior

  • total bedrooms4
  • Total bathrooms3
  • full bathrooms2
  • three quarter bathroom1
  • Laundry room Gas Dryer Hookup, Laundry Room, Upper Level
  • Flooring Carpet, Tile
  • APPLIANCES Dryer, Disposal, Gas Range, Microwave, Refrigerator, Washer
  • other interior Features Bathroom on Main Level, Bedroom on Main Level, Ceiling Fan(s), Window Treatments

Area & Lot

  • Status Sold
  • Date Sold October 1, 2026
  • Living Area2,768 Sq.Ft.
  • Total Area2,768 Sq.Ft.
  • Lot Area5,663 Sq.Ft.
  • MLS® ID2799630
  • TypeResidential
  • YEAR BUILT2016
  • NeighborhoodArdiente
  • Architecture StylesTwo Story
  • Elementary SchoolAbston, Sandra B,Abston, Sandra B
  • Middle SchoolAmargosa
  • High SchoolAdvanced Tech Academy

Exterior

  • STORIES2
  • Garage Space3.0
  • water SourcePublic
  • utilitiesCable Available, Underground Utilities
  • roofTile
  • lot featuresBack Yard, Drip Irrigation/Bubblers, Landscaped, Synthetic Grass, Trees, 1/4 Acre
  • parkingDetached, Garage, Open
  • HEAT TYPECentral, Gas, High Efficiency
  • AIR CONDITIONINGCentral Air, Electric, High Efficiency
  • sewerPublic Sewer
  • HOA AmenitiesGated
  • security FeaturesSecurity System Owned
  • other exterior FeaturesBarbecue, Patio, Private Yard, Sprinkler/Irrigation

Financial

  • Sales Price$533,000
  • Real Estate Tax $4,673/yr
  • HOA $70/mo
View Virtual Tour

Work with Beka

I combine local expertise, personalized service, and proven results to guide you with confidence. Whether you’re buying, selling, or investing, I'm here to make the process seamless and stress-free. Let’s get started today—your perfect move begins here!

Follow Me on Instagram