Leave a Message

Thank you for your message. I will be in touch with you shortly.

Explore Properties
821 Barrhead Avenue
821 Barrhead Avenue
821 Barrhead Avenue
821 Barrhead Avenue
821 Barrhead Avenue
821 Barrhead Avenue
821 Barrhead Avenue
821 Barrhead Avenue
821 Barrhead Avenue
821 Barrhead Avenue
821 Barrhead Avenue
821 Barrhead Avenue
821 Barrhead Avenue
821 Barrhead Avenue
821 Barrhead Avenue
821 Barrhead Avenue
821 Barrhead Avenue
821 Barrhead Avenue
821 Barrhead Avenue
821 Barrhead Avenue
821 Barrhead Avenue
821 Barrhead Avenue
821 Barrhead Avenue
821 Barrhead Avenue
821 Barrhead Avenue
821 Barrhead Avenue
821 Barrhead Avenue
821 Barrhead Avenue
821 Barrhead Avenue
821 Barrhead Avenue
821 Barrhead Avenue
821 Barrhead Avenue
821 Barrhead Avenue
821 Barrhead Avenue
821 Barrhead Avenue
821 Barrhead Avenue
821 Barrhead Avenue
821 Barrhead Avenue
821 Barrhead Avenue
821 Barrhead Avenue
821 Barrhead Avenue
821 Barrhead Avenue
821 Barrhead Avenue
821 Barrhead Avenue
821 Barrhead Avenue
821 Barrhead Avenue
821 Barrhead Avenue
821 Barrhead Avenue
821 Barrhead Avenue
821 Barrhead Avenue
821 Barrhead Avenue
821 Barrhead Avenue
821 Barrhead Avenue
821 Barrhead Avenue
821 Barrhead Avenue
821 Barrhead Avenue
821 Barrhead Avenue
821 Barrhead Avenue
821 Barrhead Avenue
821 Barrhead Avenue
821 Barrhead Avenue
821 Barrhead Avenue
821 Barrhead Avenue
821 Barrhead Avenue
821 Barrhead Avenue
821 Barrhead Avenue
821 Barrhead Avenue
821 Barrhead Avenue
SEE ALL PHOTOS
821 Barrhead Avenue
821 Barrhead Avenue
821 Barrhead Avenue
821 Barrhead Avenue
821 Barrhead Avenue
821 Barrhead Avenue
821 Barrhead Avenue
821 Barrhead Avenue
821 Barrhead Avenue
821 Barrhead Avenue
821 Barrhead Avenue
821 Barrhead Avenue
821 Barrhead Avenue
821 Barrhead Avenue
821 Barrhead Avenue
821 Barrhead Avenue
821 Barrhead Avenue
821 Barrhead Avenue
821 Barrhead Avenue
821 Barrhead Avenue
821 Barrhead Avenue
821 Barrhead Avenue
821 Barrhead Avenue
821 Barrhead Avenue
821 Barrhead Avenue
821 Barrhead Avenue
821 Barrhead Avenue
821 Barrhead Avenue
821 Barrhead Avenue
821 Barrhead Avenue
821 Barrhead Avenue
821 Barrhead Avenue
821 Barrhead Avenue
821 Barrhead Avenue
821 Barrhead Avenue
821 Barrhead Avenue
821 Barrhead Avenue
821 Barrhead Avenue
821 Barrhead Avenue
821 Barrhead Avenue
821 Barrhead Avenue
821 Barrhead Avenue
821 Barrhead Avenue
821 Barrhead Avenue
821 Barrhead Avenue
821 Barrhead Avenue
821 Barrhead Avenue
821 Barrhead Avenue
821 Barrhead Avenue
821 Barrhead Avenue
821 Barrhead Avenue
821 Barrhead Avenue
821 Barrhead Avenue
821 Barrhead Avenue
821 Barrhead Avenue
821 Barrhead Avenue
821 Barrhead Avenue
821 Barrhead Avenue
821 Barrhead Avenue
821 Barrhead Avenue
821 Barrhead Avenue
821 Barrhead Avenue
821 Barrhead Avenue
821 Barrhead Avenue
821 Barrhead Avenue
821 Barrhead Avenue
821 Barrhead Avenue
821 Barrhead Avenue
Courtesy of Simply Vegas Daniel J. Falcone Listing Contact: (702) 338-3227 
Sold

821 Barrhead Avenue

821 Barrhead Avenue, Henderson, NV 89012

$975,000
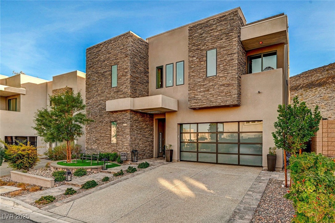
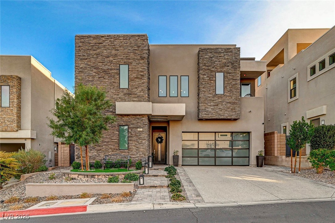
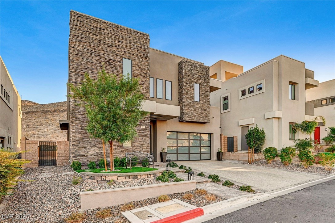
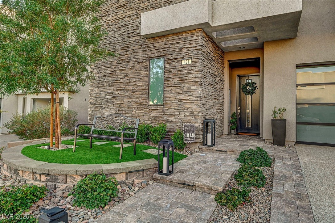
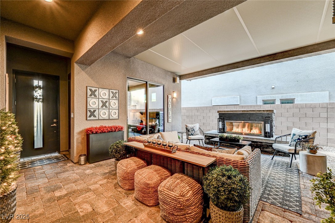
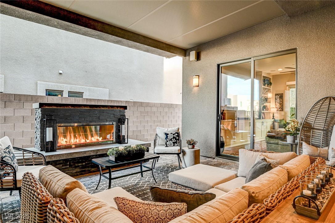
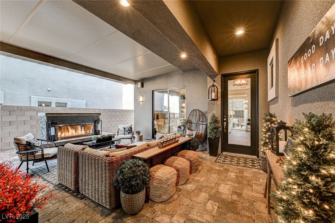
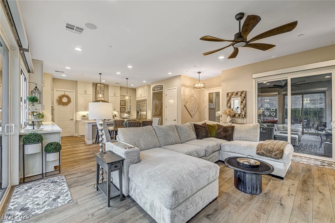
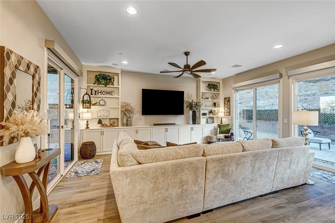
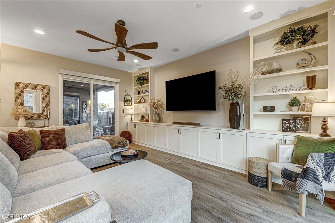
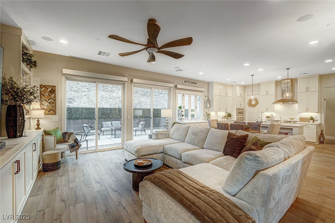
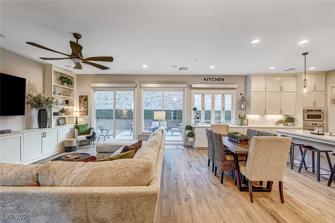
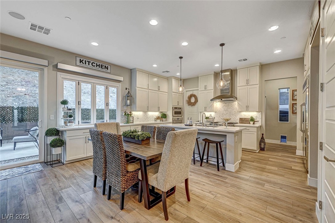
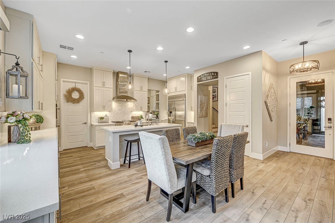
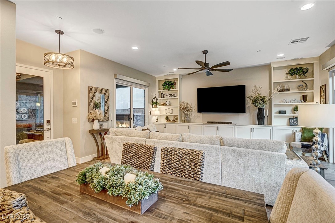
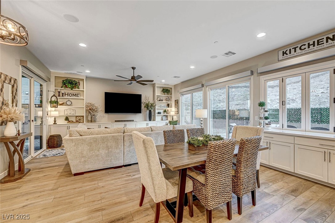
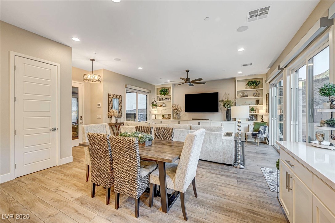
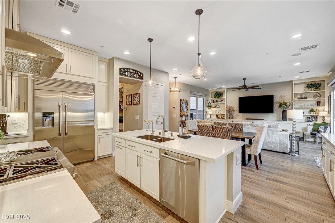
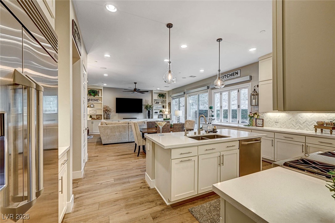
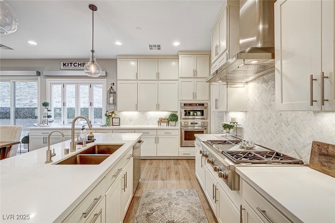
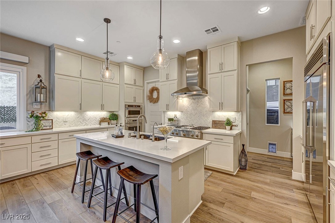
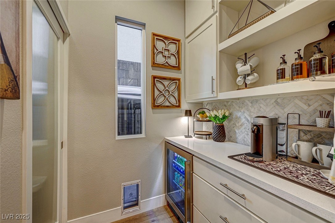
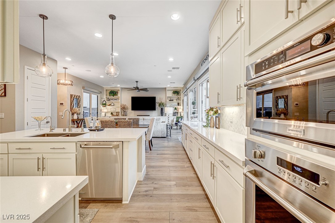
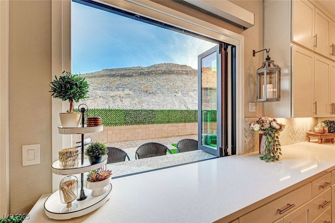
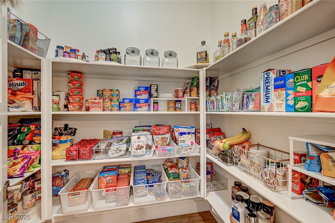
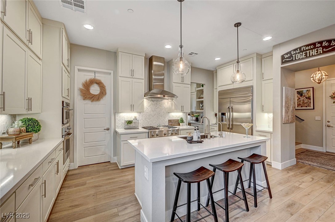
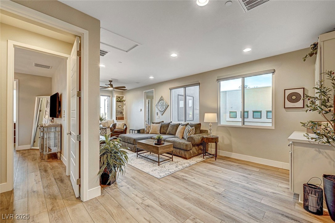
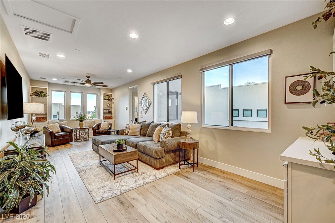
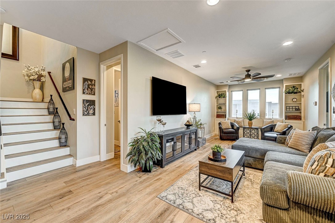
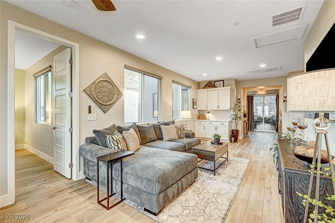
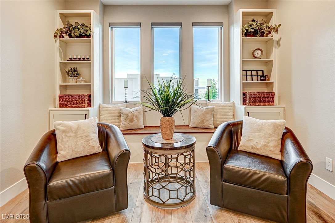
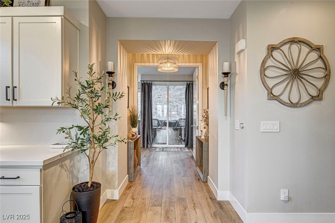
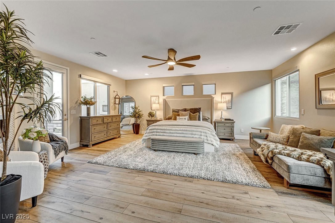
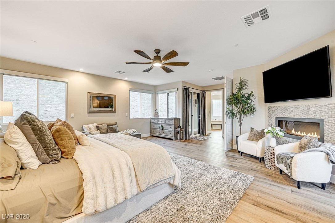
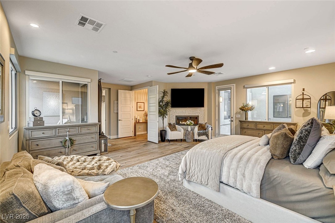
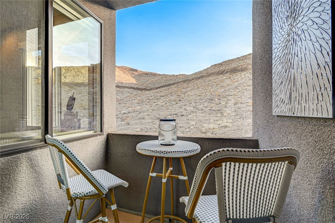
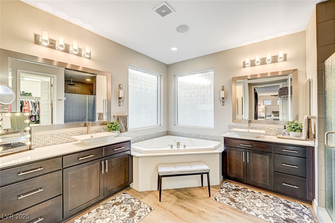
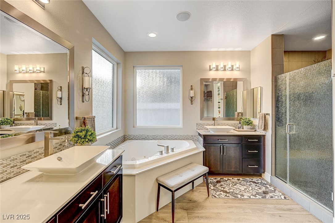
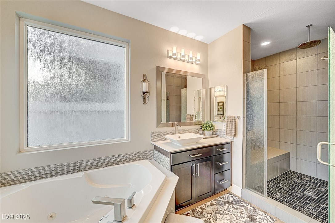
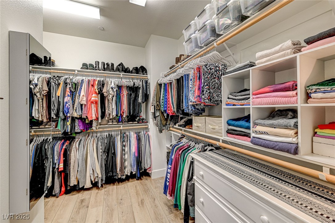
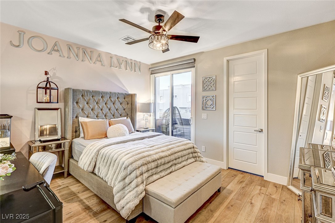
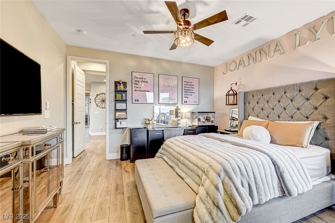
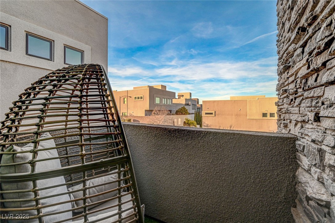
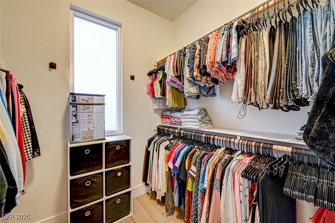
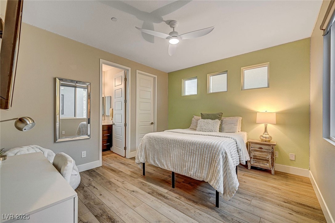
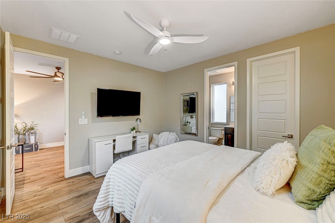
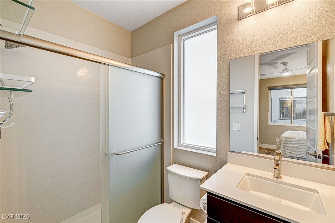
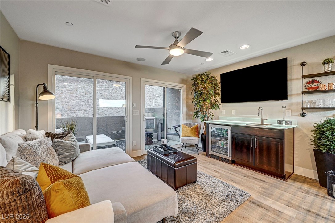
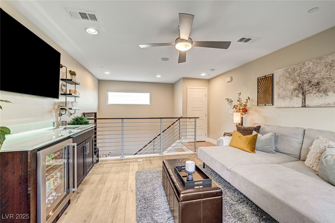
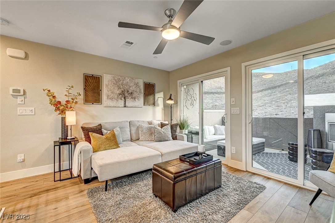
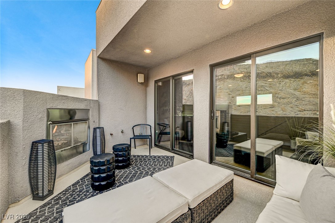
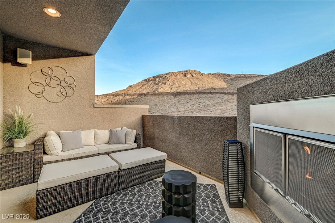
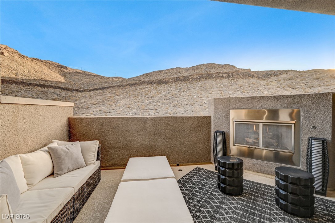
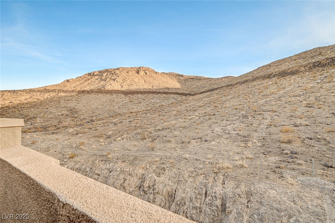
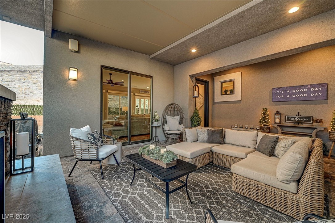
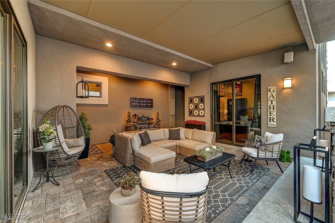
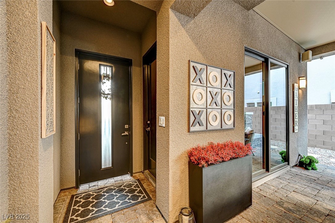
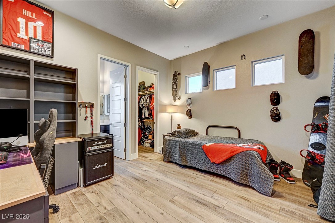
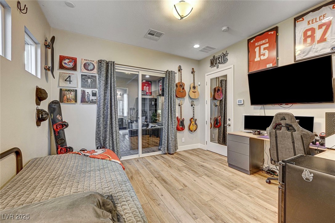
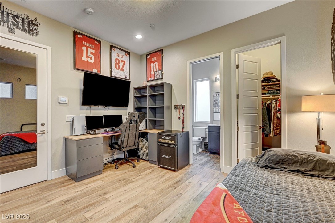
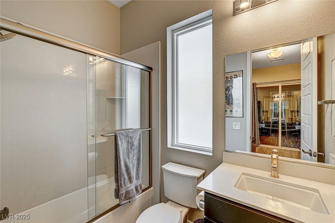
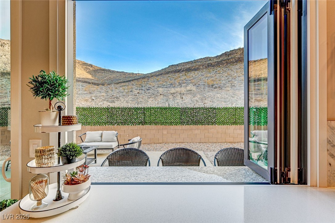
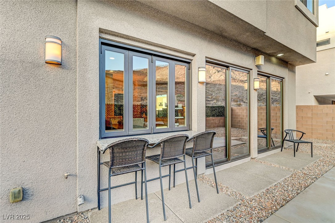
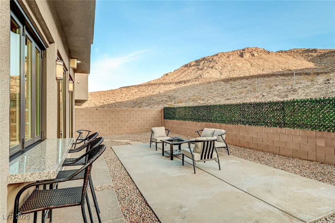
Timeless elegance meets modern luxury! Nestled against the serene foothills of Black Mountain, this exquisite home offers $100k in builder upgrades & $200k in recent enhancements. Expansive windows bathe the refined interior in natural light, highlighting the high-end finishes throughout *Kitchen features double-stacked cabinets, butler's pantry, Monogram appliances, and a pass-through window that opens to additional outdoor bar seating *Generously sized spa-like primary retreat is a haven of tranquility and relaxation *All 3 guest bedrooms include an en-suite with walk-in closets *3rd floor loft with wet bar & rooftop patio offers breathtaking indoor/outdoor city & mountains views *Attached casita the perfect flex space for guests or home office *Private courtyard offers additional outdoor living space with a fireplace for cozy gatherings *Seamless luxury plank flooring throughout *Custom cabinetry & built-ins *Automated blinds *Fully owned solar panel system.

4
beds

5
baths

3,222 Sq.Ft. LIVING AREA

4,792 Sq.Ft. lot

Daniel J. Falcone

Daniel J. Falcone

Features & Amenities

Interior

  • total bedrooms4
  • Total bathrooms5
  • full bathrooms2
  • three quarter bathrooms2
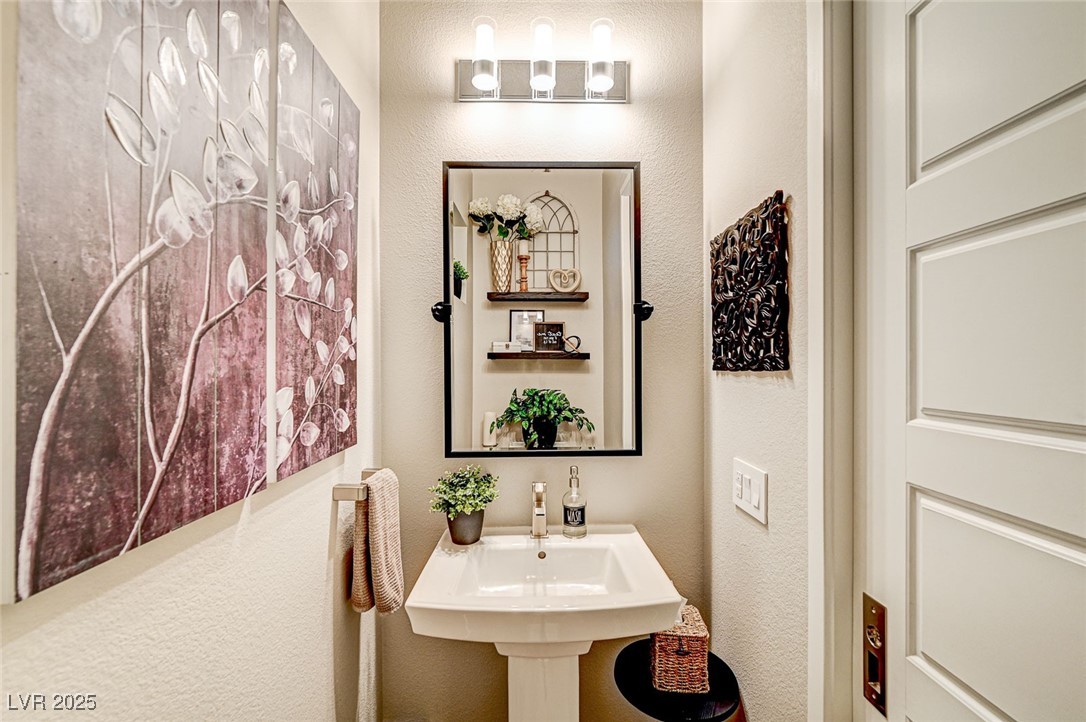
  • half bathroom1
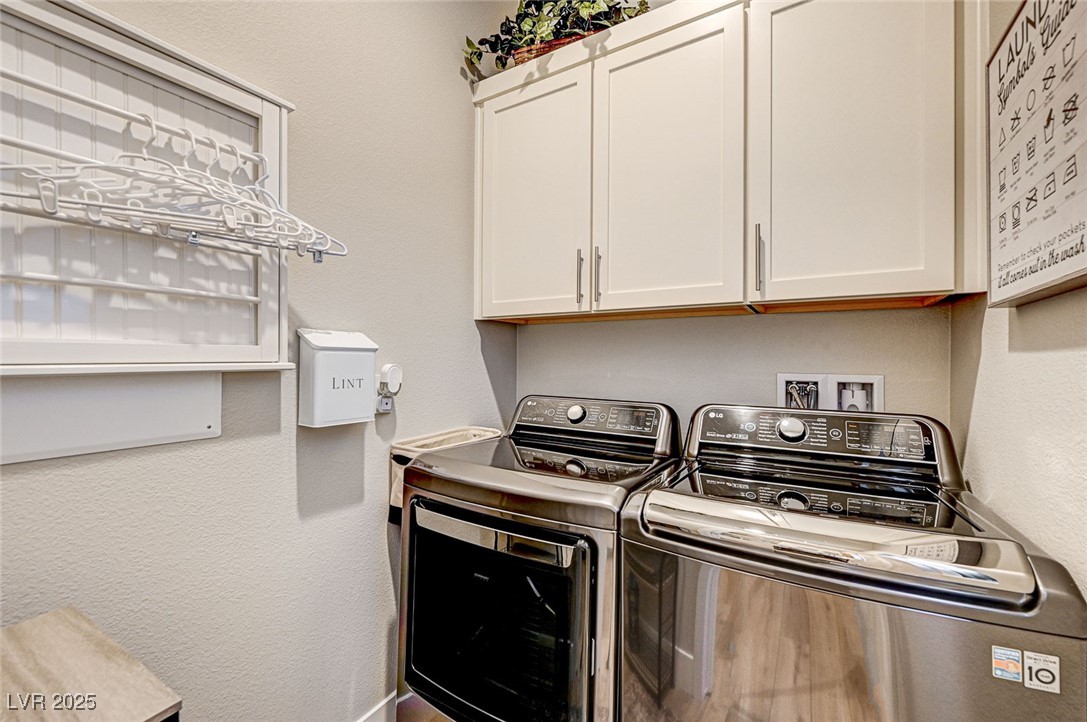
  • Laundry room Gas Dryer Hookup, Main Level, Laundry Room
  • Flooring Luxury Vinyl Plank
  • Fireplace Electric, Gas, Primary Bedroom, Outside
  • APPLIANCES Built-In Electric Oven, Gas Cooktop, Disposal, Microwave, Refrigerator, Water Softener Owned, Tankless Water Heater, Wine Refrigerator
  • other interior Features Bedroom on Main Level, Ceiling Fan(s), Window Treatments

Area & Lot

  • Status Sold
  • Living Area3,222 Sq.Ft.
  • Total Area2,970 Sq.Ft.
  • Lot Area4,792 Sq.Ft.
  • MLS® ID2650345
  • TypeResidential
  • YEAR BUILT2015
  • Architecture StylesThree Story
  • View DescriptionMountain(s), Strip View
  • Elementary SchoolNewton, Ulis,Newton, Ulis
  • Middle SchoolMannion Jack & Terry
  • High SchoolFoothill

Exterior

  • STORIES3
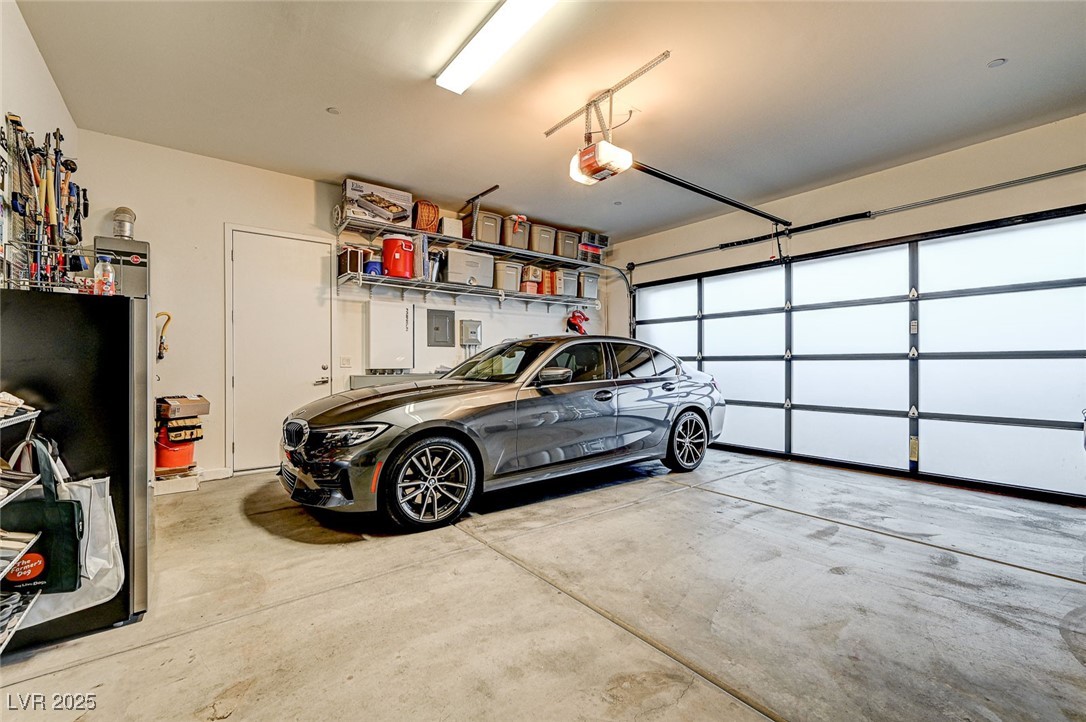
  • Garage Space2.0
  • water SourcePublic
  • utilitiesUnderground Utilities
  • roofFlat
  • lot featuresDrip Irrigation/Bubblers, Desert Landscaping, Landscaped, Synthetic Grass, 1/4 Acre
  • parkingAttached, Garage, Inside Entrance, Private
  • HEAT TYPECentral, Gas
  • AIR CONDITIONINGCentral Air, Electric
  • sewerPublic Sewer
  • HOA AmenitiesGated
  • security FeaturesPrewired, Fire Sprinkler System, Gated Community
  • other exterior FeaturesBalcony, Barbecue, Courtyard, Dog Run, Patio, Sprinkler/Irrigation

Financial

  • Sales Price$975,000
  • Real Estate Tax $6,638/yr
  • HOA $243/3 mos
View Virtual Tour

Work with Beka

I combine local expertise, personalized service, and proven results to guide you with confidence. Whether you’re buying, selling, or investing, I'm here to make the process seamless and stress-free. Let’s get started today—your perfect move begins here!

Follow Me on Instagram