Leave a Message

Thank you for your message. I will be in touch with you shortly.

Explore Properties
7109 Deepriver Circle
SEE ALL PHOTOS
7109 Deepriver Circle
Courtesy of Simply Vegas Sandra Lambert Listing Contact: (702) 324-1029 
Sold

7109 Deepriver Circle

7109 Deepriver Circle, Las Vegas, NV 89129

$468,000
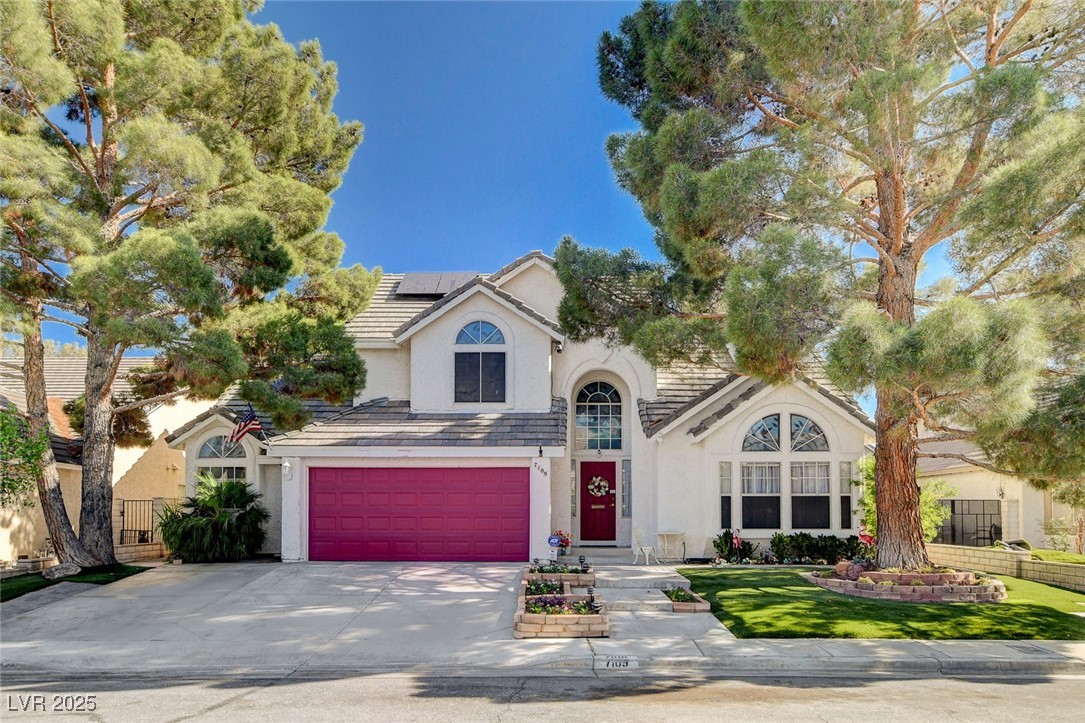
Desert Oasis with Curb Appeal - No HOA!
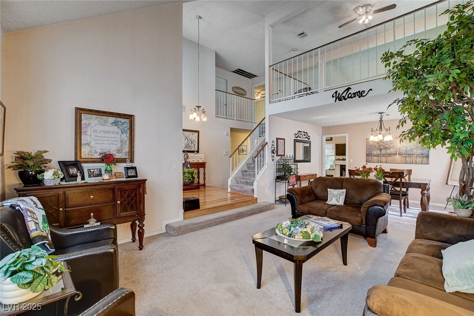
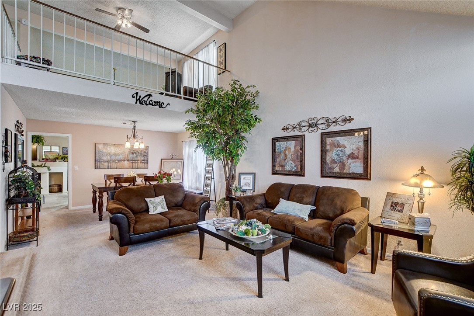
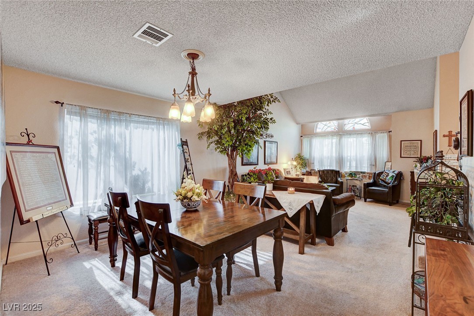
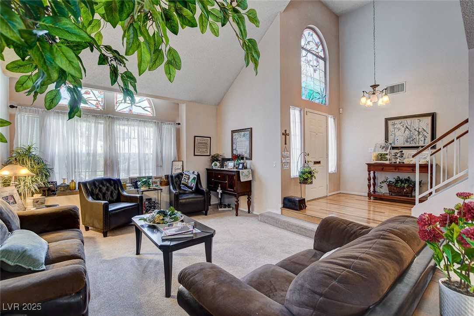
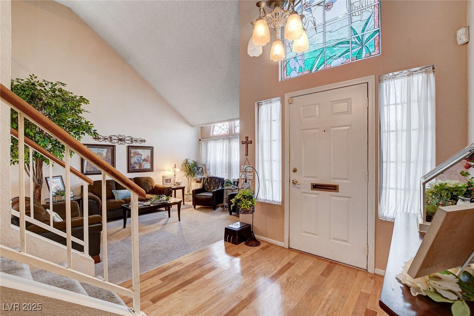
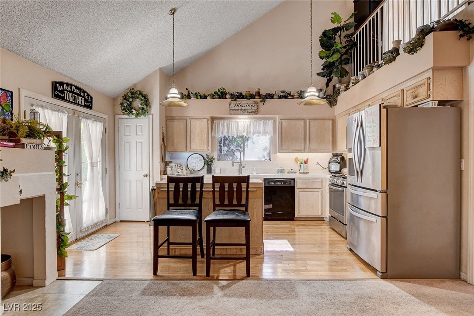
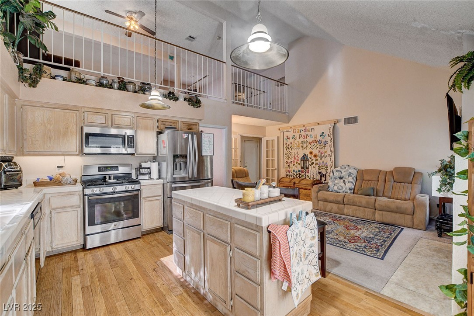
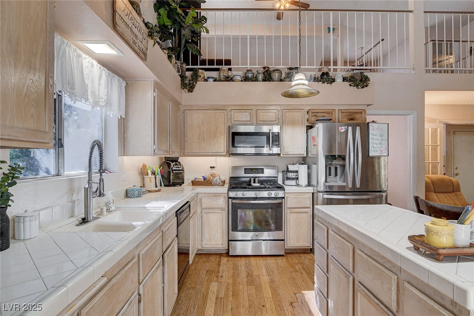
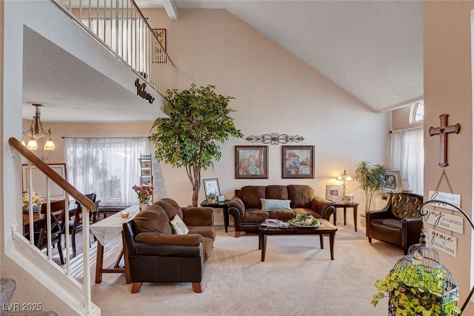
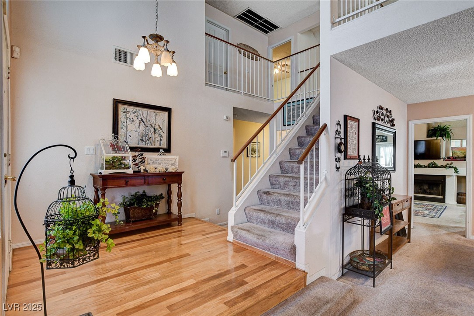
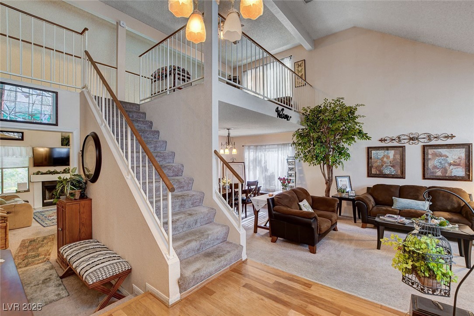
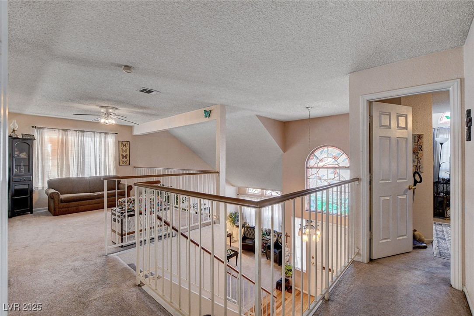
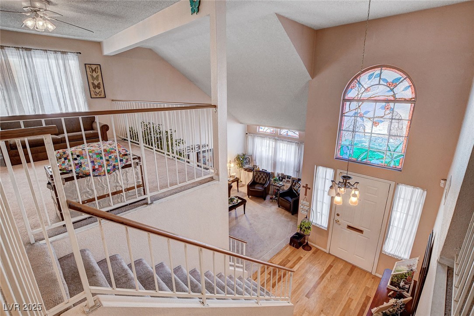
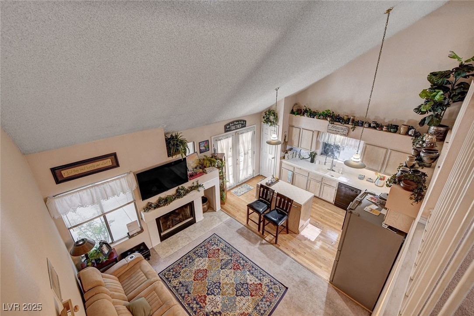
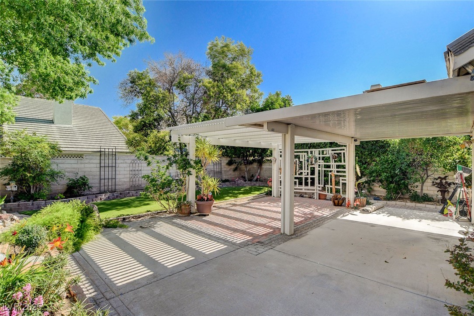
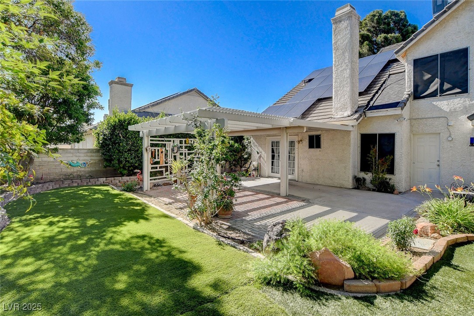
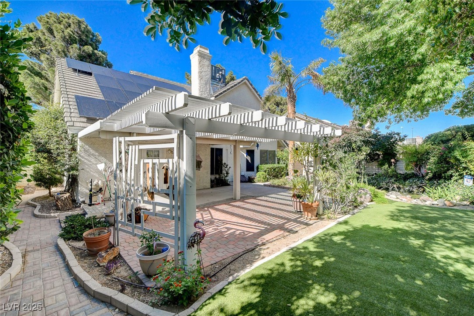
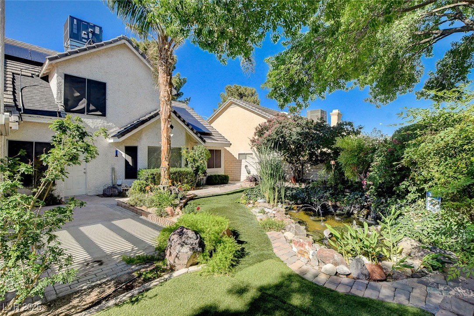
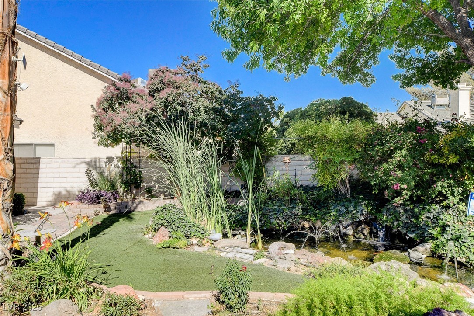
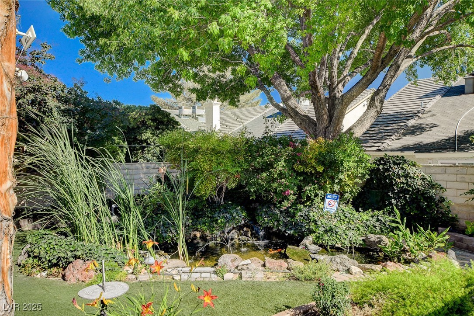
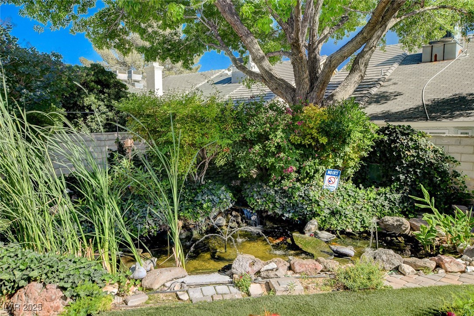
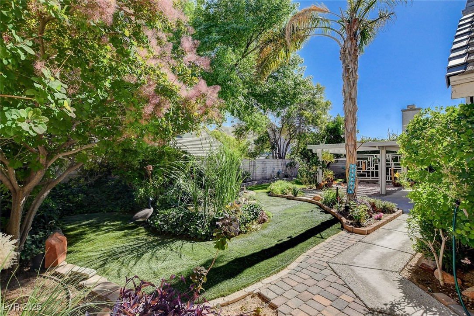
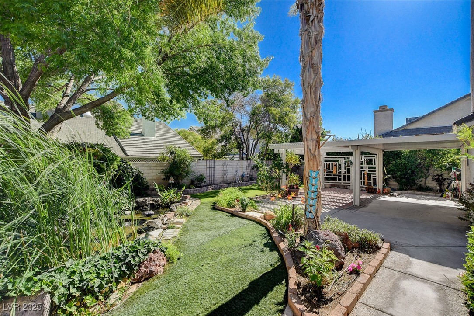
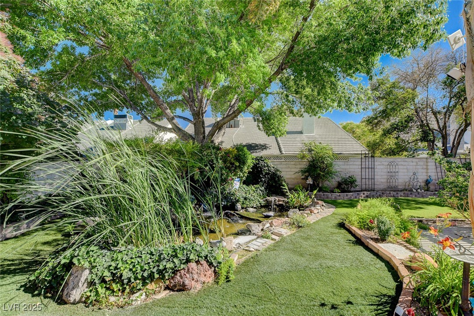
Discover this **spacious two-story home** with vaulted ceilings, a peaceful backyard with a fish pond, and tons of trees! Impeccably maintained!!
Features include:
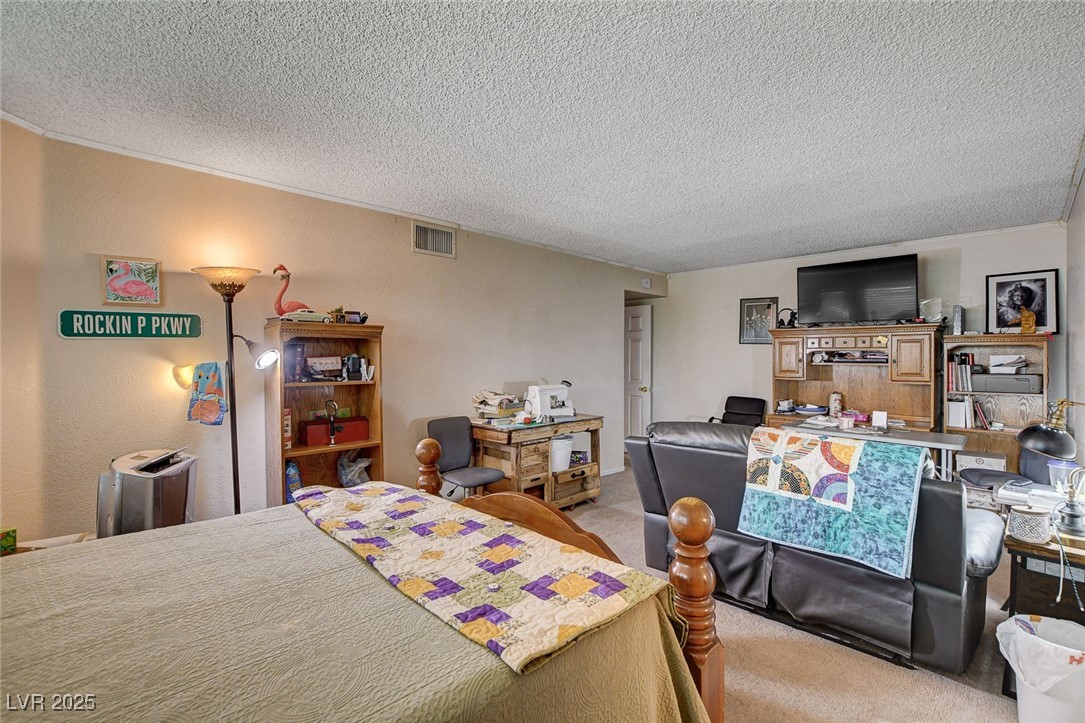
Massive downstairs master suite with walk-in closet & a sitting room or private gym.
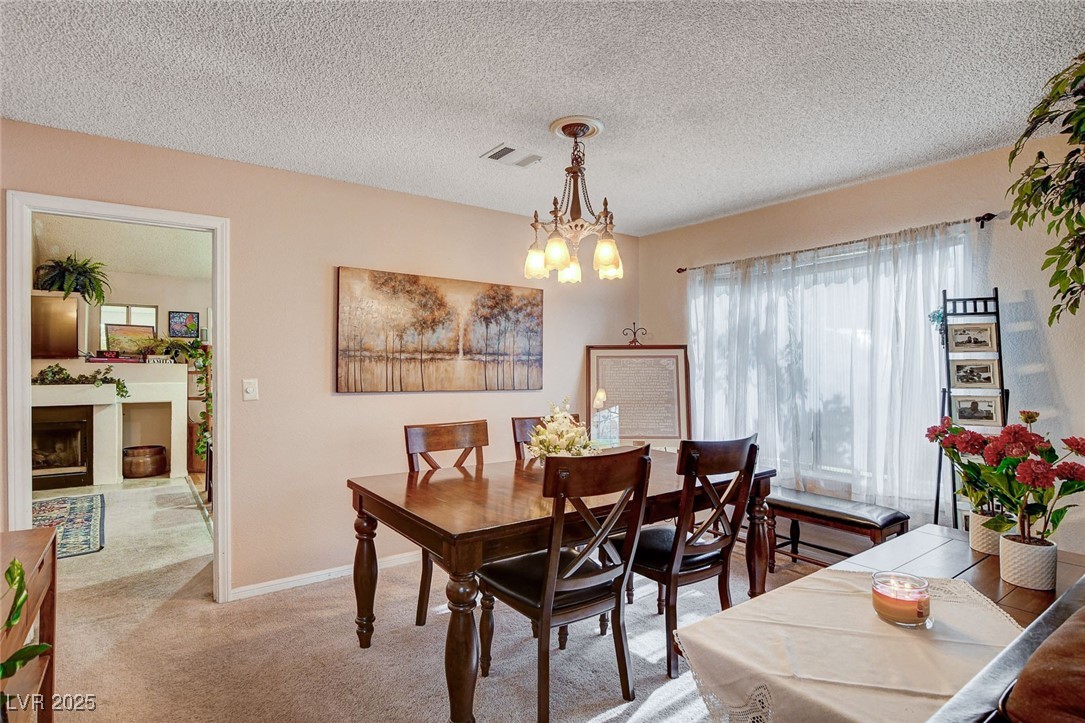
Formal living and dining rooms -- perfect for entertaining!
Cozy family room with fireplace for relaxing nights in.
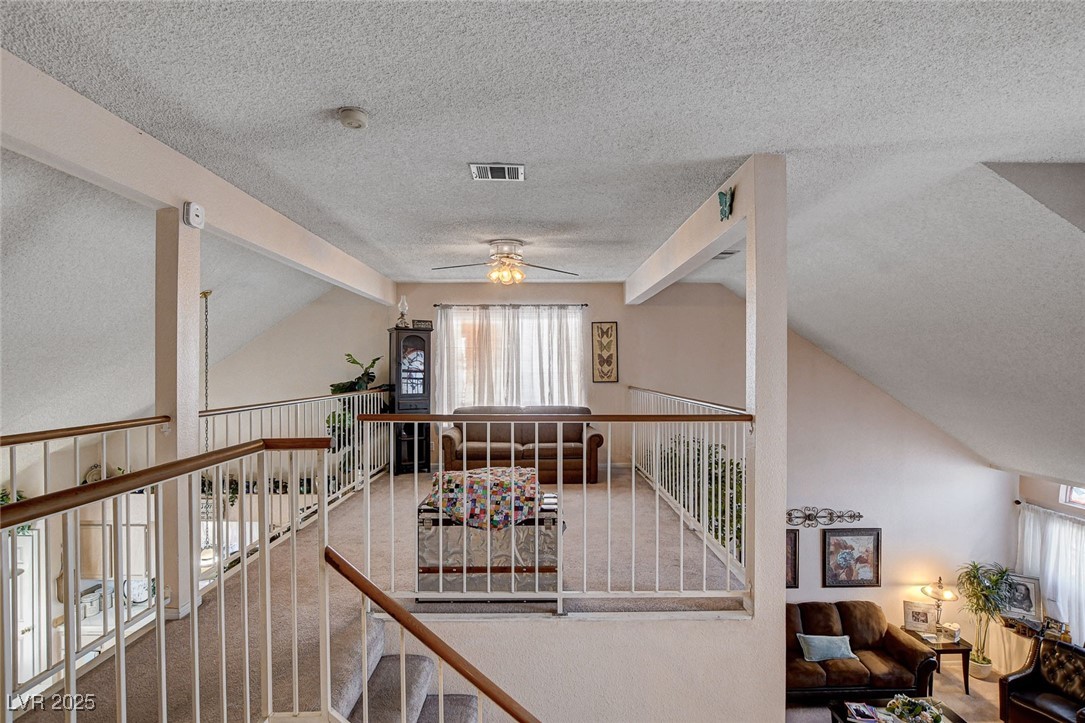
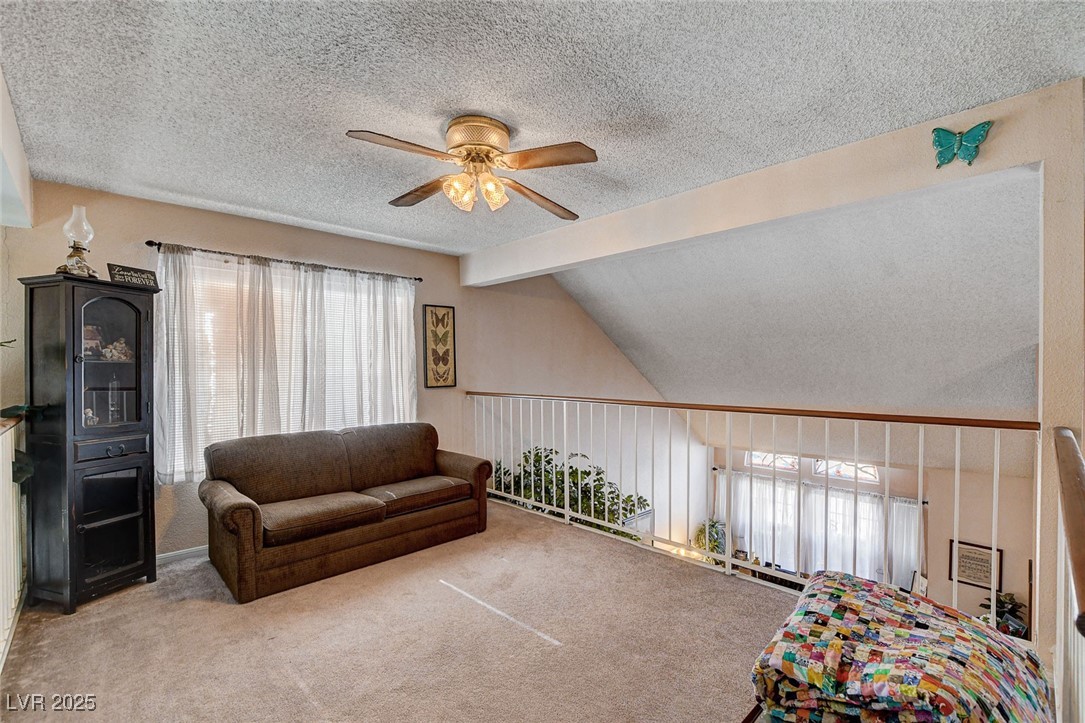
Open upstairs loft ideal for a home office, playroom, or creative space.
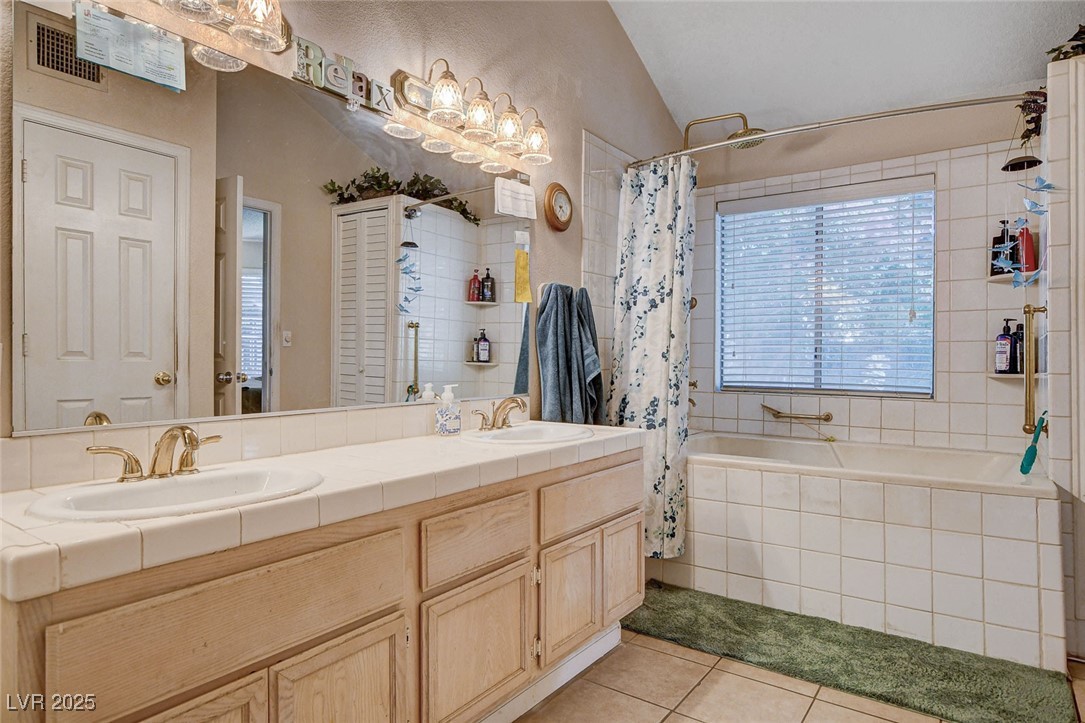
Two bedrooms upstairs with a shared Jack & Jill bathroom.
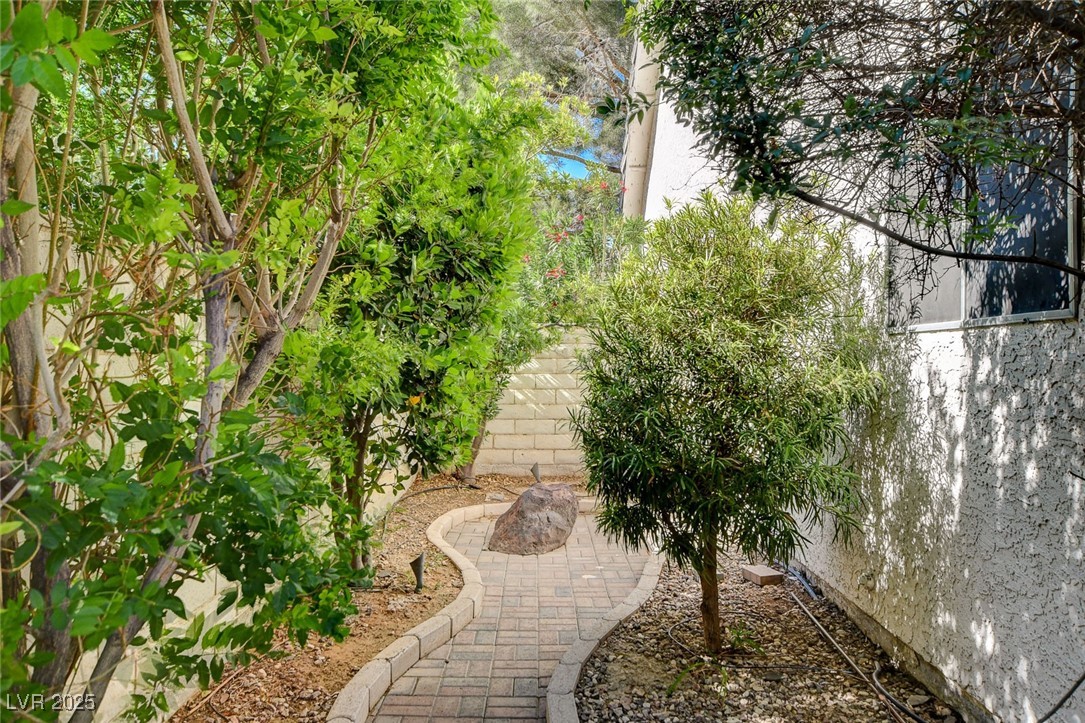
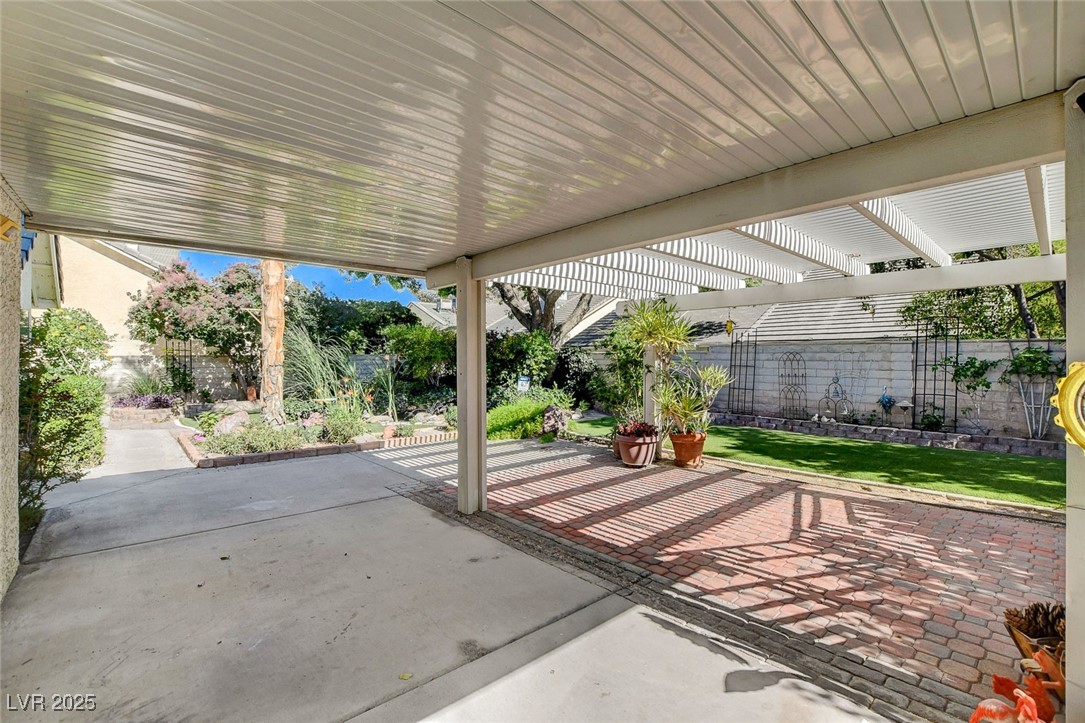
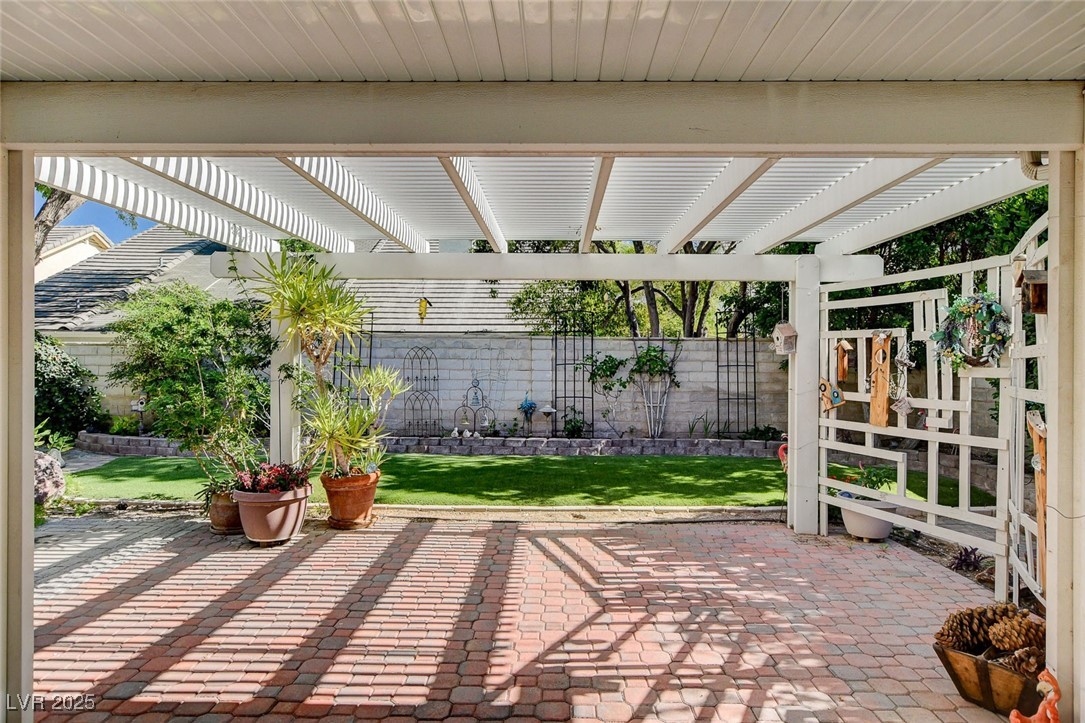
Enjoy morning coffee or evening sunsets in the lush, serene backyard oasis, designed to soothe the soul. Whether you're gardening, entertaining, or just relaxing by the fish pond, this yard is pure bliss.
*Centrally located** near shopping, schools, and walking trails. *No HOA** - More freedom, less hassle. New Roof in 2023. Solar installed 2024. New AC unit in 2024. *Don't miss this incredible opportunity**. Homes like this don't last!!

3
beds

3
baths

2,240 Sq.Ft. LIVING AREA

6,534 Sq.Ft. lot

Features & Amenities

Interior

  • total bedrooms3
  • Total bathrooms3
  • full bathrooms2
  • half bathroom1
  • Laundry room Electric Dryer Hookup, Gas Dryer Hookup, Main Level
  • Flooring Carpet
  • Fireplace Family Room, Gas
  • APPLIANCES Dishwasher, Gas Cooktop, Disposal, Microwave, Solar Hot Water
  • other interior Features Bedroom on Main Level, Ceiling Fan(s), Primary Downstairs, Window Treatments

Area & Lot

  • Status Sold
  • Living Area2,240 Sq.Ft.
  • Total Area2,240 Sq.Ft.
  • Lot Area6,534 Sq.Ft.
  • MLS® ID2685075
  • TypeResidential
  • YEAR BUILT1988
  • Architecture StylesTwo Story
  • Elementary SchoolEisenberg, Dorothy,Eisenberg, Dorothy
  • Middle SchoolMolasky I
  • High SchoolCimarron-Memorial

Exterior

  • STORIES2
  • Garage Space2.0
  • water SourcePublic
  • utilitiesAbove Ground Utilities, Cable Available
  • roofTile
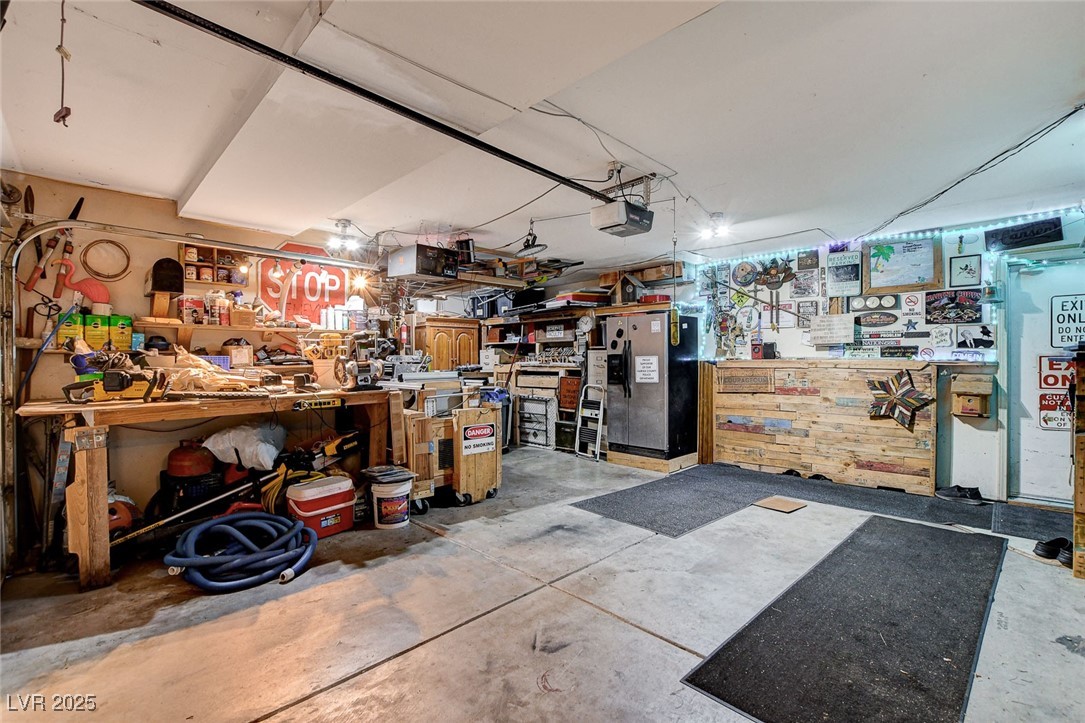
  • lot featuresDrip Irrigation/Bubblers, Fruit Trees, Front Yard, Garden, Sprinklers In Front, Landscaped, 1/4 Acre
  • parkingAttached, Garage, Private
  • HEAT TYPECentral, Gas
  • AIR CONDITIONINGCentral Air, Electric
  • sewerPublic Sewer
  • HOA AmenitiesNone
  • other exterior FeaturesPorch, Patio, Private Yard, Sprinkler/Irrigation

Financial

  • Sales Price$468,000
  • Real Estate Tax $2,327/yr
View Virtual Tour

Work with Beka

I combine local expertise, personalized service, and proven results to guide you with confidence. Whether you’re buying, selling, or investing, I'm here to make the process seamless and stress-free. Let’s get started today—your perfect move begins here!

Follow Me on Instagram