Leave a Message

Thank you for your message. I will be in touch with you shortly.

Explore Properties
3336 Birdseye Maple Avenue
SEE ALL PHOTOS
3336 Birdseye Maple Avenue
Courtesy of Simply Vegas Kyla L. Gebhart Listing Contact: 702-568-6800 
Sold

3336 Birdseye Maple Avenue

3336 Birdseye Maple Avenue, Henderson, NV 89044

$600,000
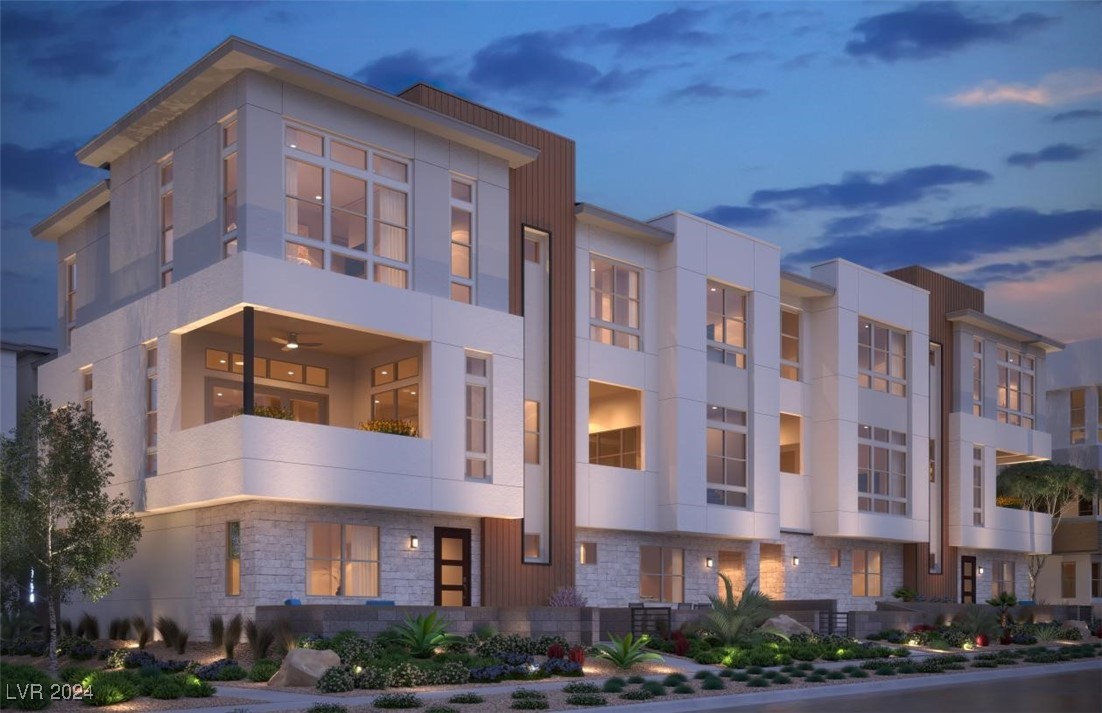
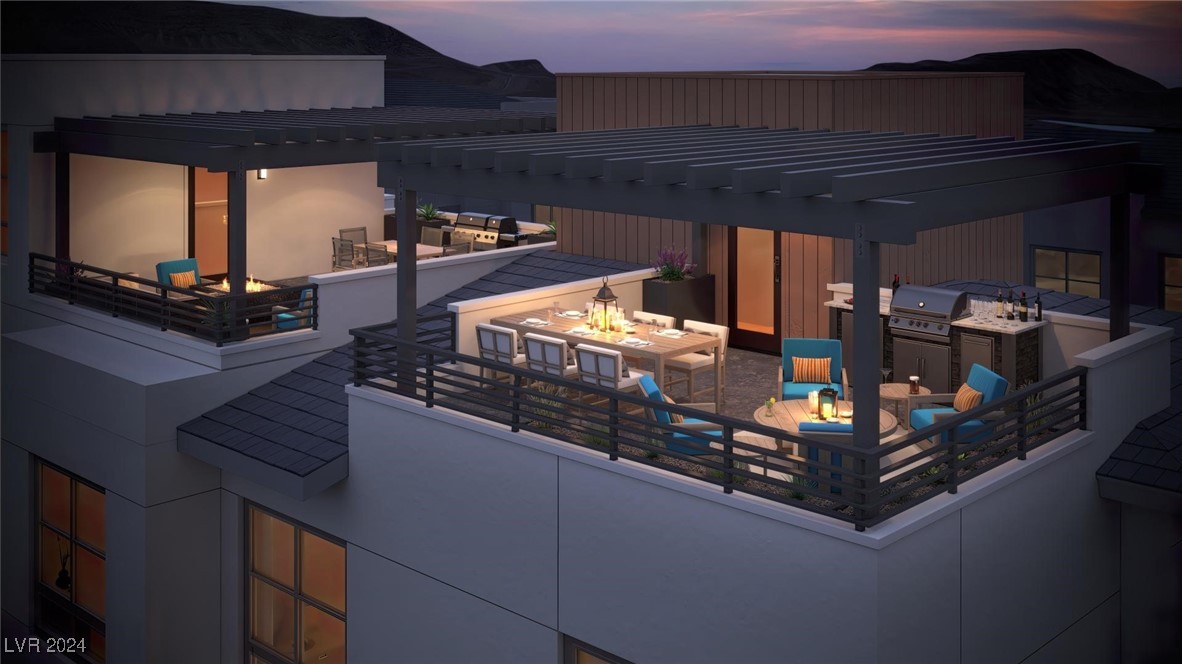
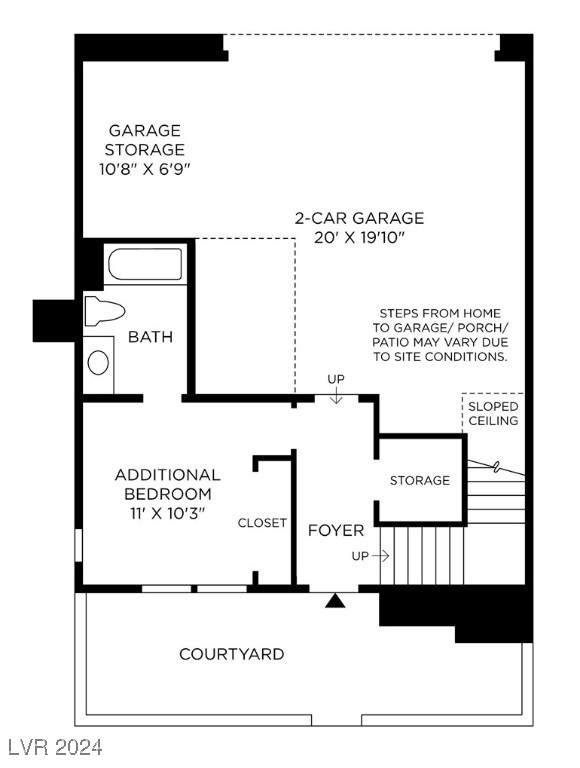
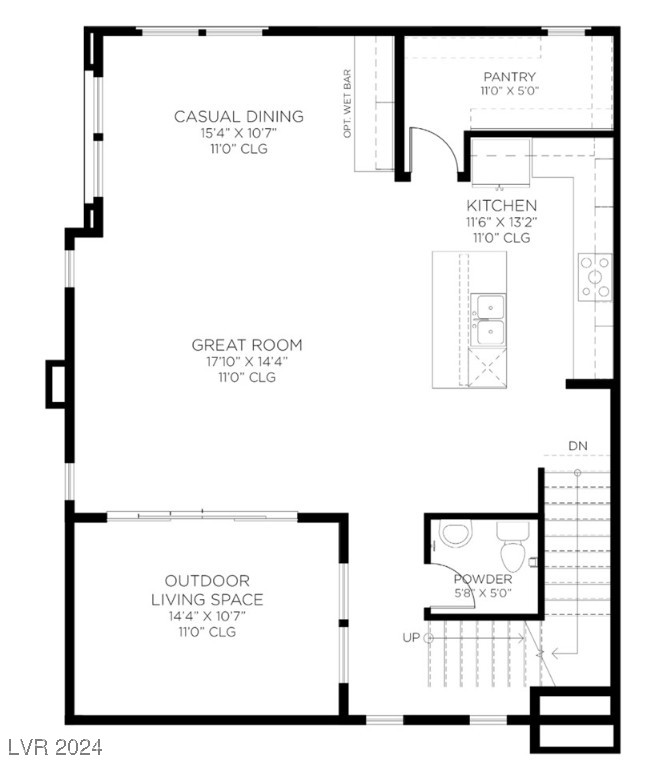
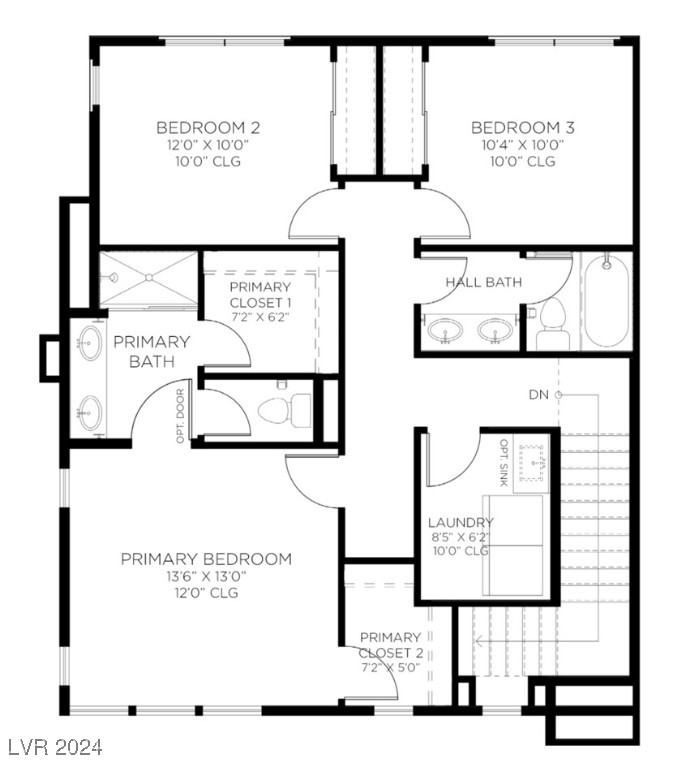
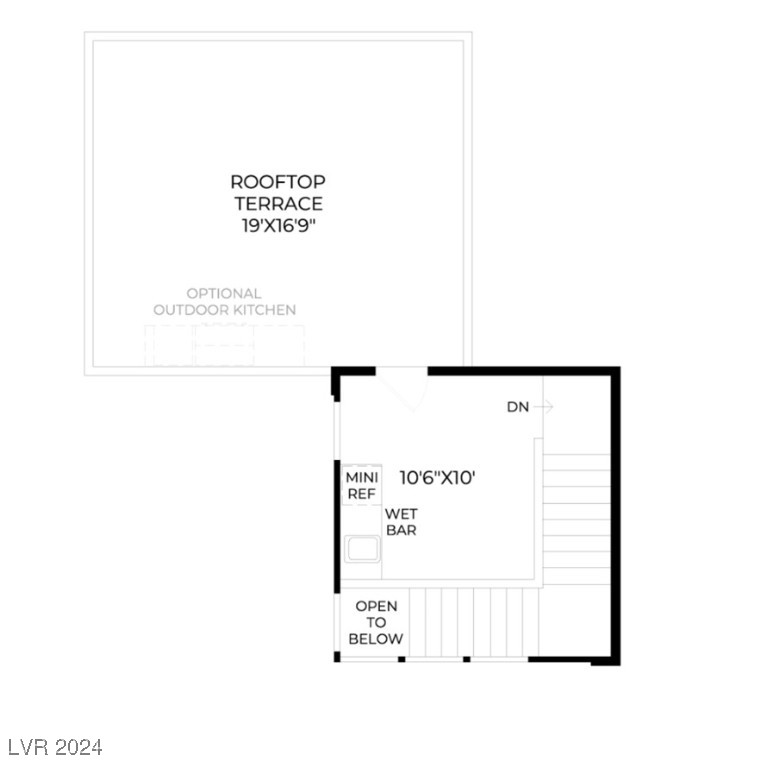
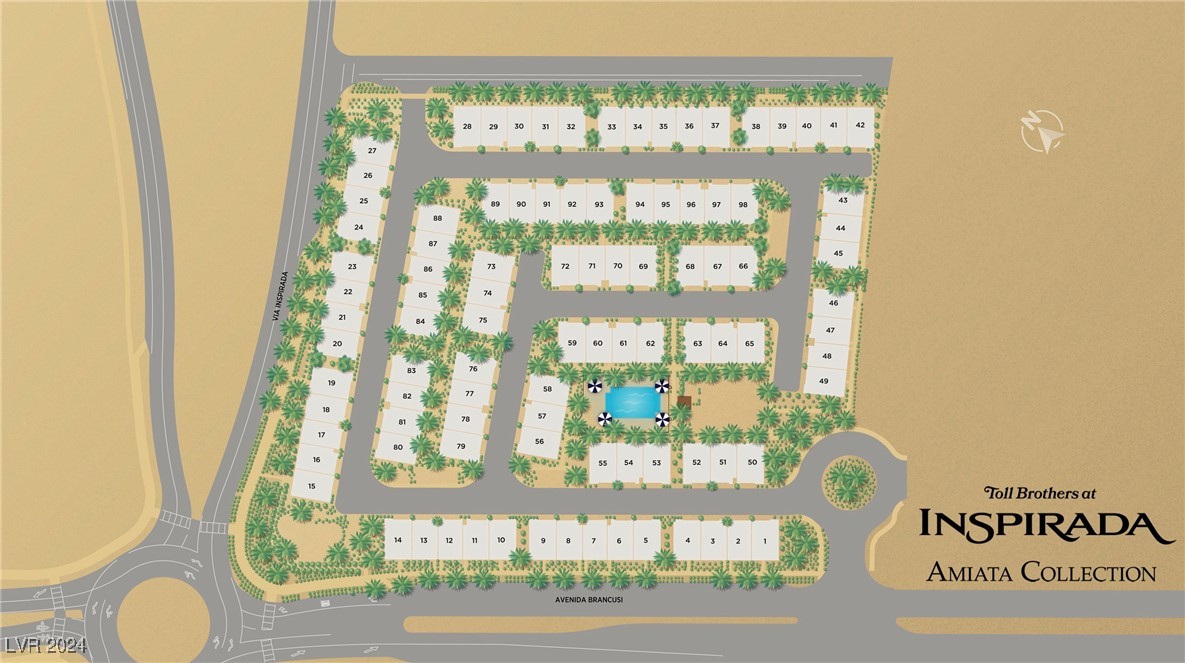
Brand new Toll Brothers Lustro plan in the Town Square neighborhood of Inspirada, ready for move-in! Greet guests in the charming front courtyard that leads to the inviting foyer that flows past the first-floor bedroom with private bath. The second floor boasts an open layout with a gourmet kitchen, dining area, and living room, all filled with natural light and perfect for everyday living and entertaining. Featuring stainless steel appliances, quartz countertops, and a sizable walk-in pantry, this kitchen is a chef's delight. Retreat to your spacious primary bedroom with ensuite bathroom complete with dual vanities, tile shower, and a walk-in closet. The indoor-outdoor living opportunities are endless on the second-floor covered patio and on the rooftop terrace. This home is a must-see--visit today to learn more!
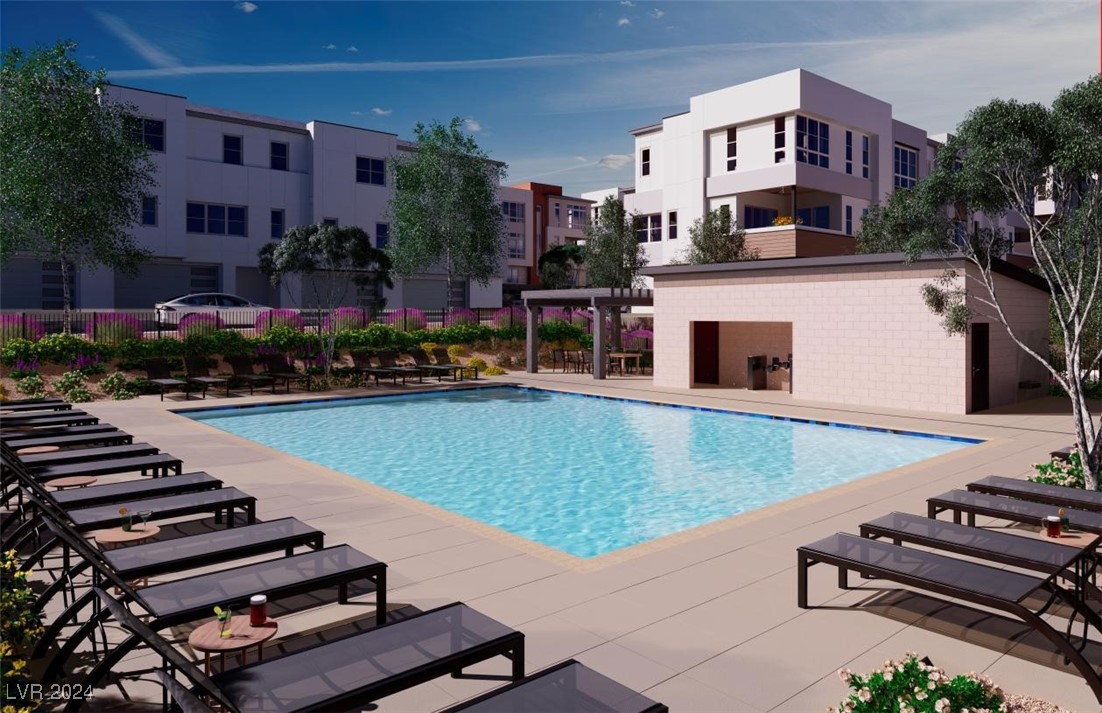
Quick Move-In Highlights, First-floor bedroom with en-suite bath, Popular corner unit, Rooftop terrace, Ideally located within steps from future community pool

4
beds

4
baths

2,364 Sq.Ft. LIVING AREA

1,742 Sq.Ft. lot

Kyla Gebhart

Kyla Gebhart

Features & Amenities

Interior

  • total bedrooms4
  • Total bathrooms4
  • full bathrooms3
  • half bathroom1
  • Laundry room Gas Dryer Hookup, Laundry Room
  • Flooring Carpet, Tile
  • APPLIANCES Built-In Electric Oven, Dishwasher, Gas Cooktop, Disposal, Microwave, Tankless Water Heater
  • other interior Features Bedroom on Main Level

Area & Lot

  • Status Sold
  • Living Area2,364 Sq.Ft.
  • Total Area2,364 Sq.Ft.
  • Lot Area1,742 Sq.Ft.
  • MLS® ID2627578
  • TypeTownhouse
  • YEAR BUILT2023
  • Elementary SchoolEllis, Robert and Sandy,Ellis, Robert and Sandy
  • Middle SchoolWebb, Del E.
  • High SchoolLiberty

Exterior

  • STORIES3
  • Garage Space2.0
  • water SourcePublic
  • utilitiesUnderground Utilities
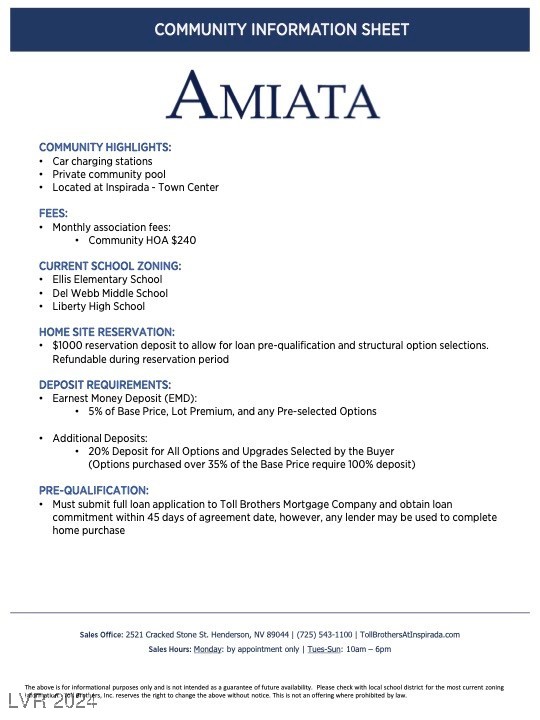
  • PoolCommunity
  • roofTile
  • lot featuresDrip Irrigation/Bubblers, 1/4 Acre
  • parkingAttached, Garage, Inside Entrance, Private
  • HEAT TYPECentral, Gas
  • AIR CONDITIONINGCentral Air, Electric
  • sewerPublic Sewer
  • HOA AmenitiesDog Park, Park, Pool, Tennis Court(s)
  • security FeaturesSecurity System Owned
  • other exterior FeaturesBalcony, Sprinkler/Irrigation

Financial

  • Sales Price$600,000
  • Real Estate Tax $6,500/yr
  • HOA $240/mo
View Virtual Tour

Work with Beka

I combine local expertise, personalized service, and proven results to guide you with confidence. Whether you’re buying, selling, or investing, I'm here to make the process seamless and stress-free. Let’s get started today—your perfect move begins here!

Follow Me on Instagram