Leave a Message

Thank you for your message. I will be in touch with you shortly.

Explore Properties
3314 Astoria Drive
3314 Astoria Drive
3314 Astoria Drive
3314 Astoria Drive
3314 Astoria Drive
3314 Astoria Drive
3314 Astoria Drive
3314 Astoria Drive
3314 Astoria Drive
3314 Astoria Drive
3314 Astoria Drive
3314 Astoria Drive
3314 Astoria Drive
3314 Astoria Drive
3314 Astoria Drive
3314 Astoria Drive
3314 Astoria Drive
3314 Astoria Drive
3314 Astoria Drive
3314 Astoria Drive
3314 Astoria Drive
3314 Astoria Drive
3314 Astoria Drive
3314 Astoria Drive
3314 Astoria Drive
3314 Astoria Drive
3314 Astoria Drive
3314 Astoria Drive
3314 Astoria Drive
SEE ALL PHOTOS
3314 Astoria Drive
3314 Astoria Drive
3314 Astoria Drive
3314 Astoria Drive
3314 Astoria Drive
3314 Astoria Drive
3314 Astoria Drive
3314 Astoria Drive
3314 Astoria Drive
3314 Astoria Drive
3314 Astoria Drive
3314 Astoria Drive
3314 Astoria Drive
3314 Astoria Drive
3314 Astoria Drive
3314 Astoria Drive
3314 Astoria Drive
3314 Astoria Drive
3314 Astoria Drive
3314 Astoria Drive
3314 Astoria Drive
3314 Astoria Drive
3314 Astoria Drive
3314 Astoria Drive
3314 Astoria Drive
3314 Astoria Drive
3314 Astoria Drive
3314 Astoria Drive
3314 Astoria Drive
Courtesy of Simply Vegas Shuang Coppock Listing Contact: (909) 992-2158 
Sold

3314 Astoria Drive

3314 Astoria Drive, Las Vegas, NV 89121

$360,000
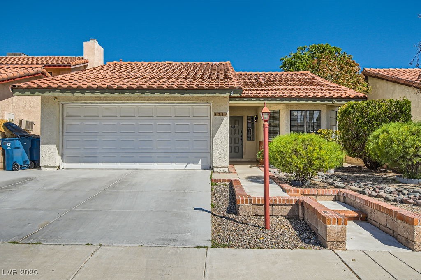
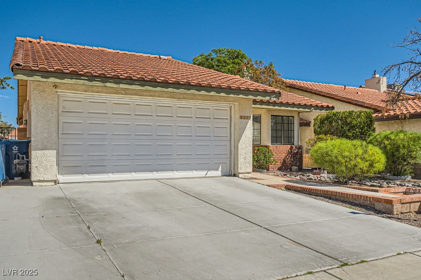
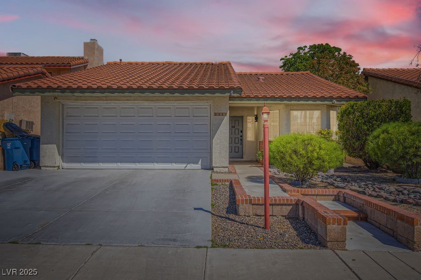
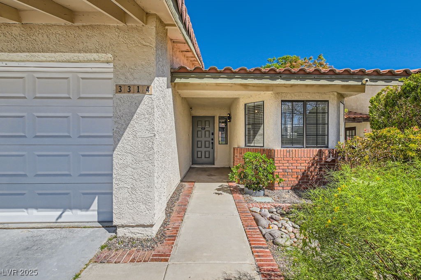
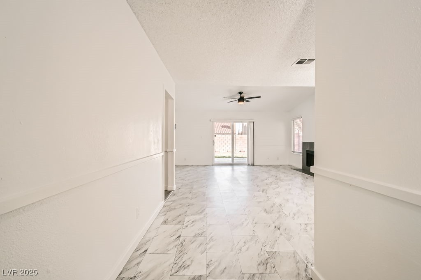
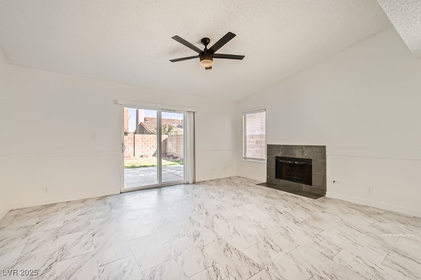
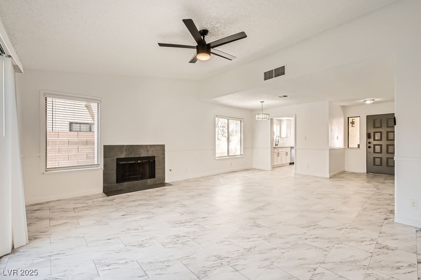
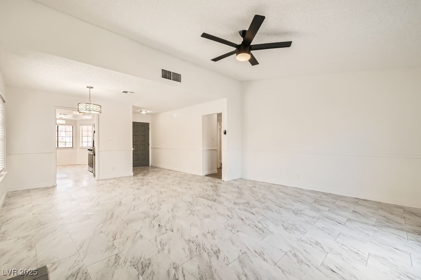
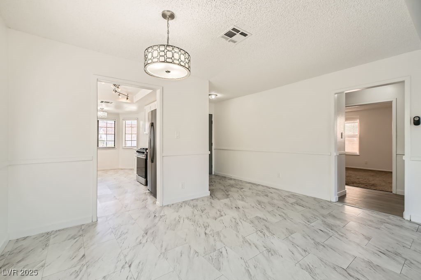
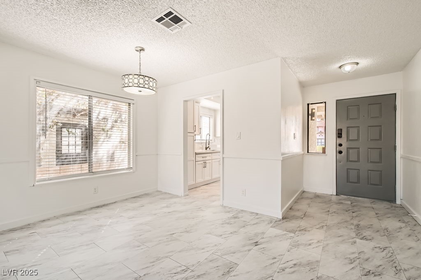
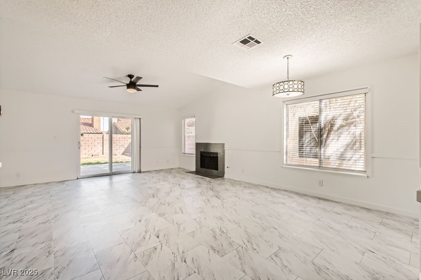
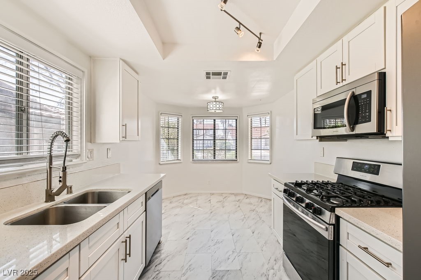
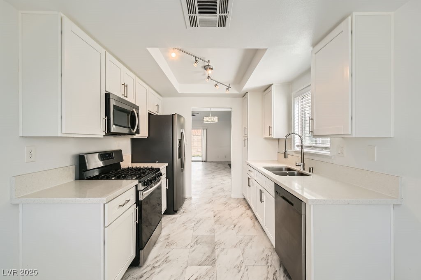
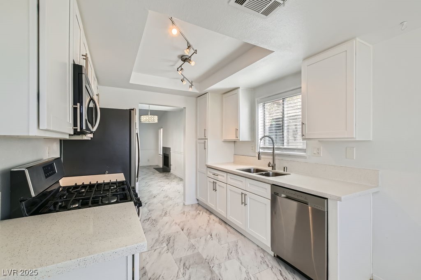
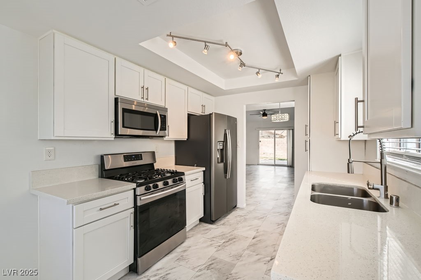
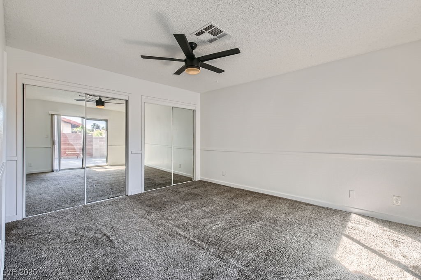
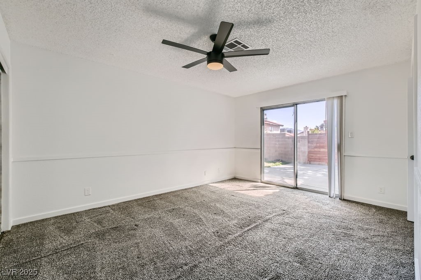
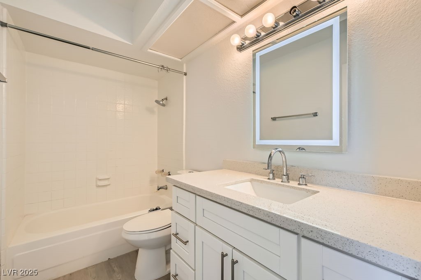
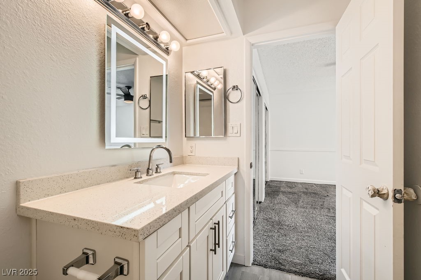
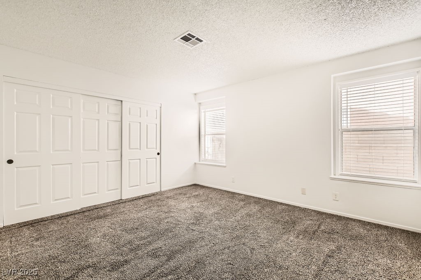
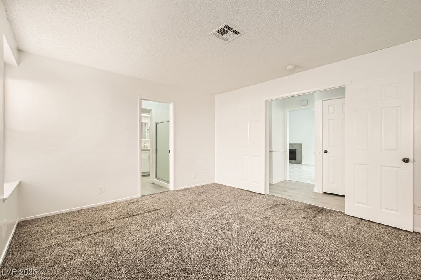
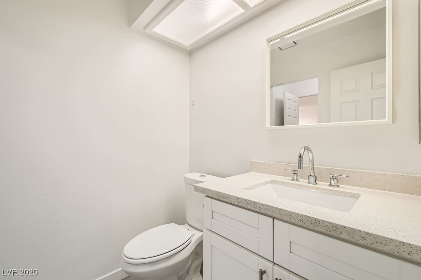
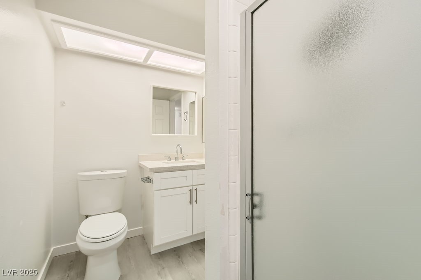
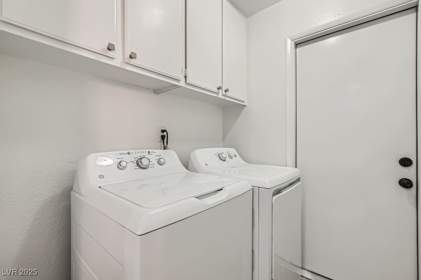
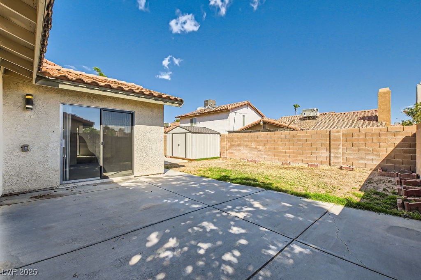
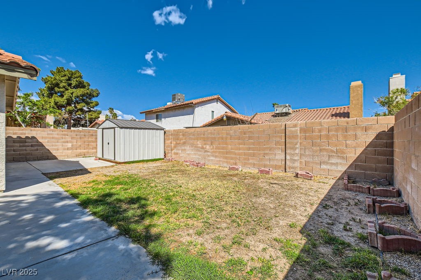
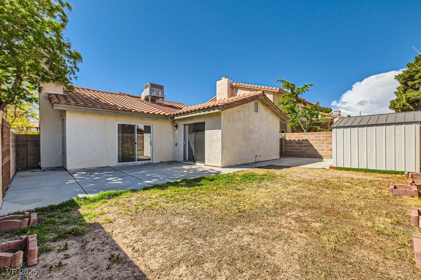
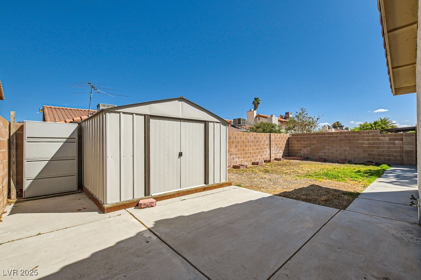
Beautiful modern home with NO HOA, 2 bedrooms, 2 baths, nice front landscaping, a gorgeous kitchen with white shaker cabinets, stainless steel appliances and cozy family room with fireplace modern details throughout home, separate laundry room and 2 car garage! New paint! Brand new HVAC system installed July last year with 10 year warranty! Private backyard with patio, lawn area and shed!

2
beds

2
baths

1,275 Sq.Ft. LIVING AREA

4,356 Sq.Ft. lot

Shuang (Summer) Coppock

Shuang (Summer) Coppock

Features & Amenities

Interior

  • total bedrooms2
  • Total bathrooms2
  • full bathrooms2
  • Laundry room Gas Dryer Hookup, Main Level, Laundry Room
  • Flooring Carpet, Tile
  • Fireplace Gas, Living Room
  • APPLIANCES Dryer, Dishwasher, Disposal, Gas Range, Microwave, Refrigerator, Washer
  • other interior Features Bedroom on Main Level, Ceiling Fan(s), Primary Downstairs, Window Treatments

Area & Lot

  • Status Sold
  • Living Area1,275 Sq.Ft.
  • Total Area1,275 Sq.Ft.
  • Lot Area4,356 Sq.Ft.
  • MLS® ID2670681
  • TypeResidential
  • YEAR BUILT1983
  • Architecture StylesOne Story
  • Elementary SchoolFerron, William,Ferron, William
  • Middle SchoolKnudson K. O.
  • High SchoolChaparral

Exterior

  • STORIES1
  • Garage Space2.0
  • water SourcePublic
  • utilitiesUnderground Utilities
  • roofTile
  • lot featuresBack Yard, Sprinklers In Rear, Landscaped, 1/4 Acre
  • parkingAttached, Garage, Inside Entrance, Private
  • HEAT TYPECentral, Gas
  • AIR CONDITIONINGCentral Air, Electric
  • sewerPublic Sewer
  • HOA AmenitiesNone
  • other exterior FeaturesPrivate Yard, Shed

Financial

  • Sales Price$360,000
  • Real Estate Tax $1,129/yr
View Virtual Tour

Work with Beka

I combine local expertise, personalized service, and proven results to guide you with confidence. Whether you’re buying, selling, or investing, I'm here to make the process seamless and stress-free. Let’s get started today—your perfect move begins here!

Follow Me on Instagram