Leave a Message

Thank you for your message. I will be in touch with you shortly.

Explore Properties
3283 Squire Street
3283 Squire Street
3283 Squire Street
3283 Squire Street
3283 Squire Street
3283 Squire Street
3283 Squire Street
3283 Squire Street
3283 Squire Street
3283 Squire Street
3283 Squire Street
3283 Squire Street
3283 Squire Street
3283 Squire Street
3283 Squire Street
3283 Squire Street
3283 Squire Street
3283 Squire Street
3283 Squire Street
3283 Squire Street
3283 Squire Street
3283 Squire Street
3283 Squire Street
3283 Squire Street
3283 Squire Street
3283 Squire Street
3283 Squire Street
3283 Squire Street
3283 Squire Street
3283 Squire Street
3283 Squire Street
3283 Squire Street
3283 Squire Street
SEE ALL PHOTOS
3283 Squire Street
3283 Squire Street
3283 Squire Street
3283 Squire Street
3283 Squire Street
3283 Squire Street
3283 Squire Street
3283 Squire Street
3283 Squire Street
3283 Squire Street
3283 Squire Street
3283 Squire Street
3283 Squire Street
3283 Squire Street
3283 Squire Street
3283 Squire Street
3283 Squire Street
3283 Squire Street
3283 Squire Street
3283 Squire Street
3283 Squire Street
3283 Squire Street
3283 Squire Street
3283 Squire Street
3283 Squire Street
3283 Squire Street
3283 Squire Street
3283 Squire Street
3283 Squire Street
3283 Squire Street
3283 Squire Street
3283 Squire Street
3283 Squire Street
Courtesy of Simply Vegas Brady Shepard Listing Contact: (702) 503-8634 
For Sale

3283 Squire Street

3283 Squire Street, Las Vegas, NV 89135

$799,900
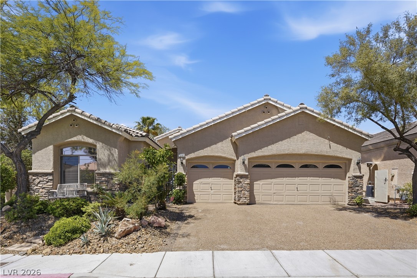
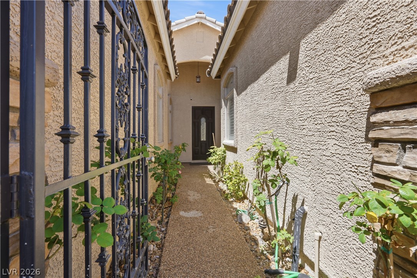
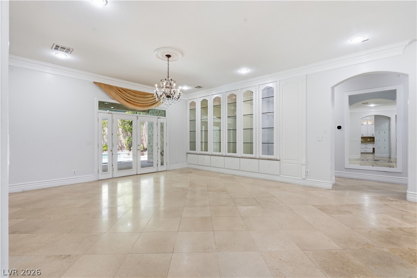
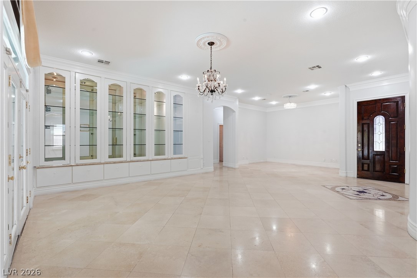
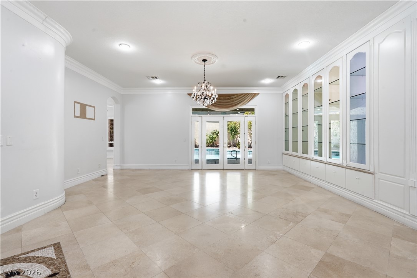
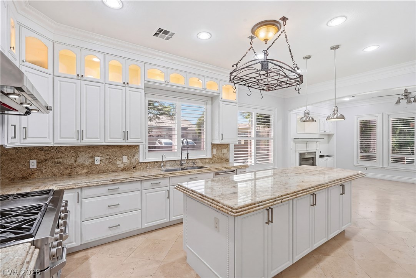
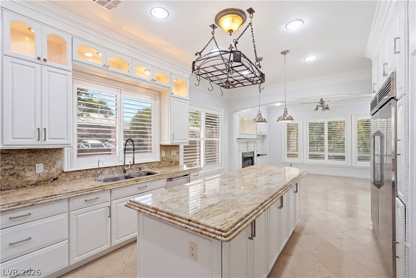
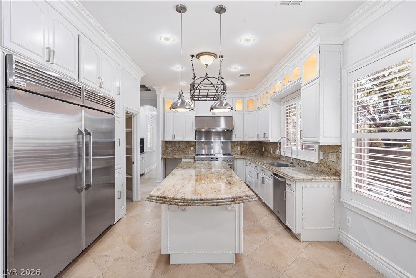
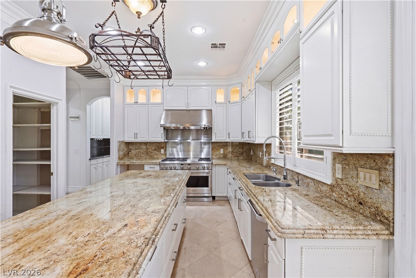
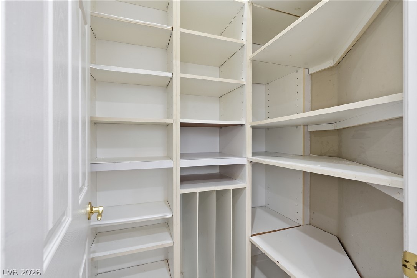
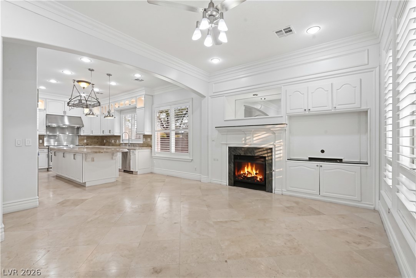
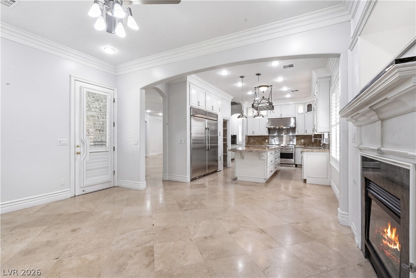
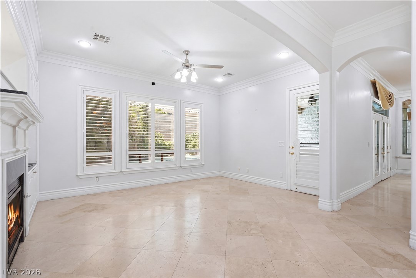
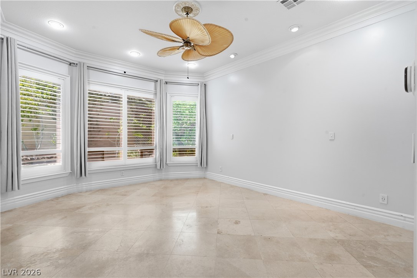
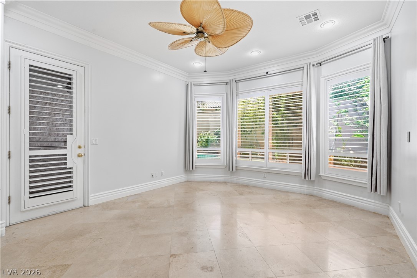
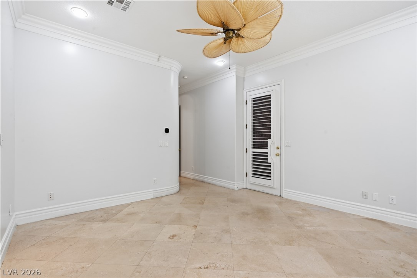
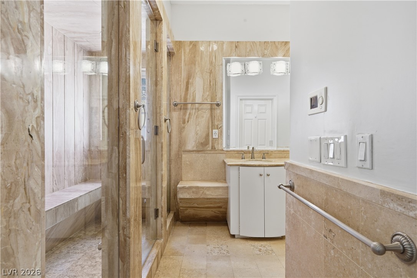
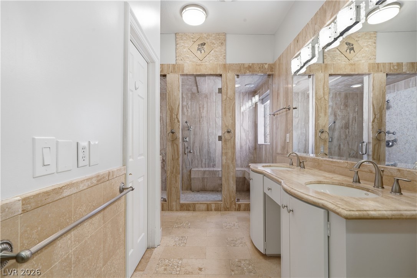
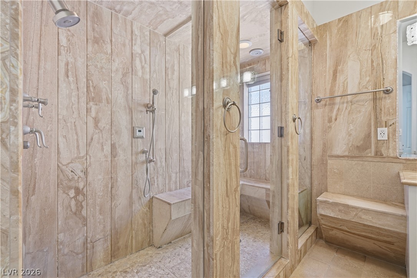
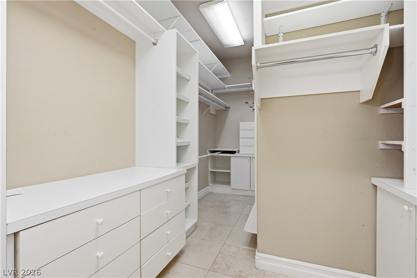
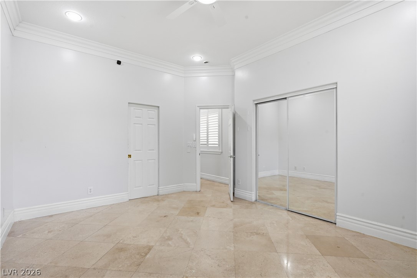
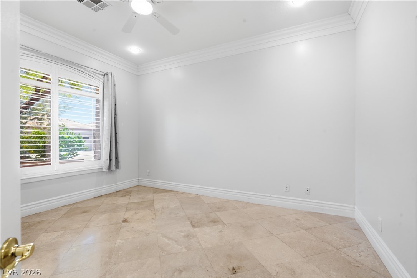
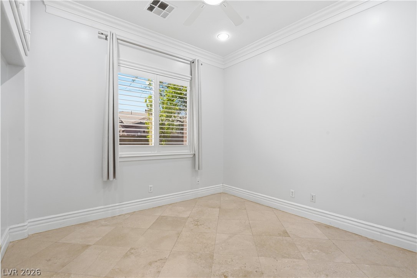
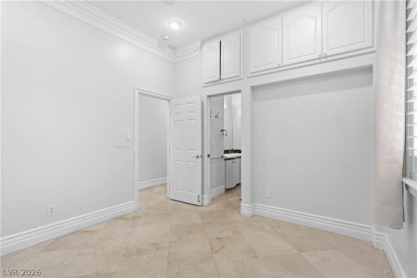
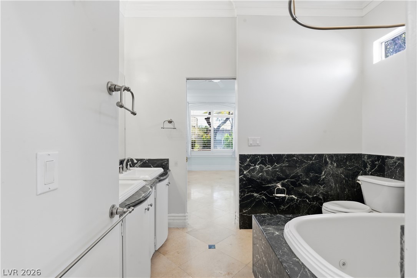
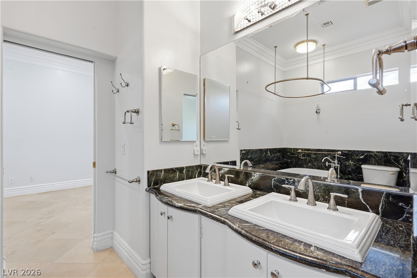
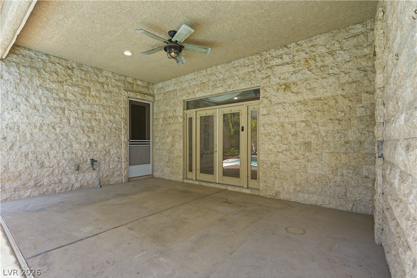
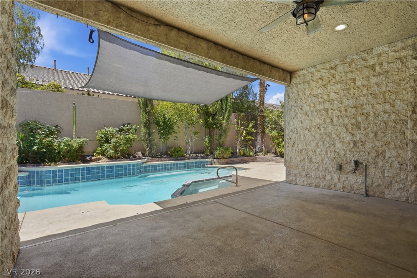
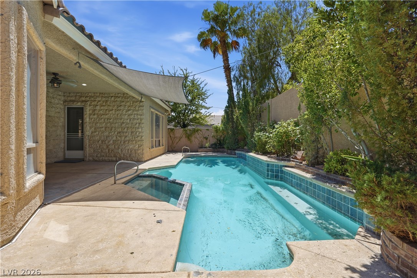
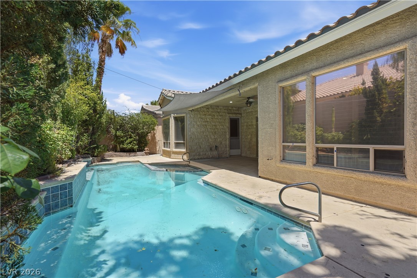
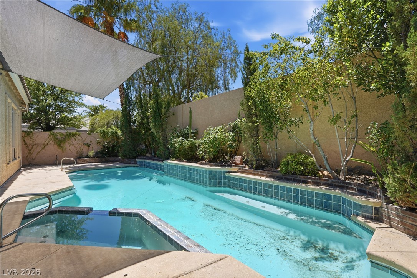
Spacious single-story living in a gated Summerlin community! This beautifully appointed home features travertine flooring throughout, a chef's kitchen with a granite counters, 48" dual oven, 6-burner range, and built-in refrigerator. The flexible den easily converts to a third bedroom. Enjoy a luxurious primary suite with oversized shower, custom closet built-ins, and plantation shutters throughout. Newer A/C units, a 3-car garage, and a private pool & spa round out this incredible package -- all within one of Las Vegas' most coveted master-planned communities.

3
beds

3
baths

2,393 Sq.Ft. LIVING AREA

7,405 Sq.Ft. lot

Brady Shepard

Brady Shepard

Features & Amenities

Interior

  • total bedrooms3
  • Total bathrooms3
  • three quarter bathrooms2
  • half bathroom1
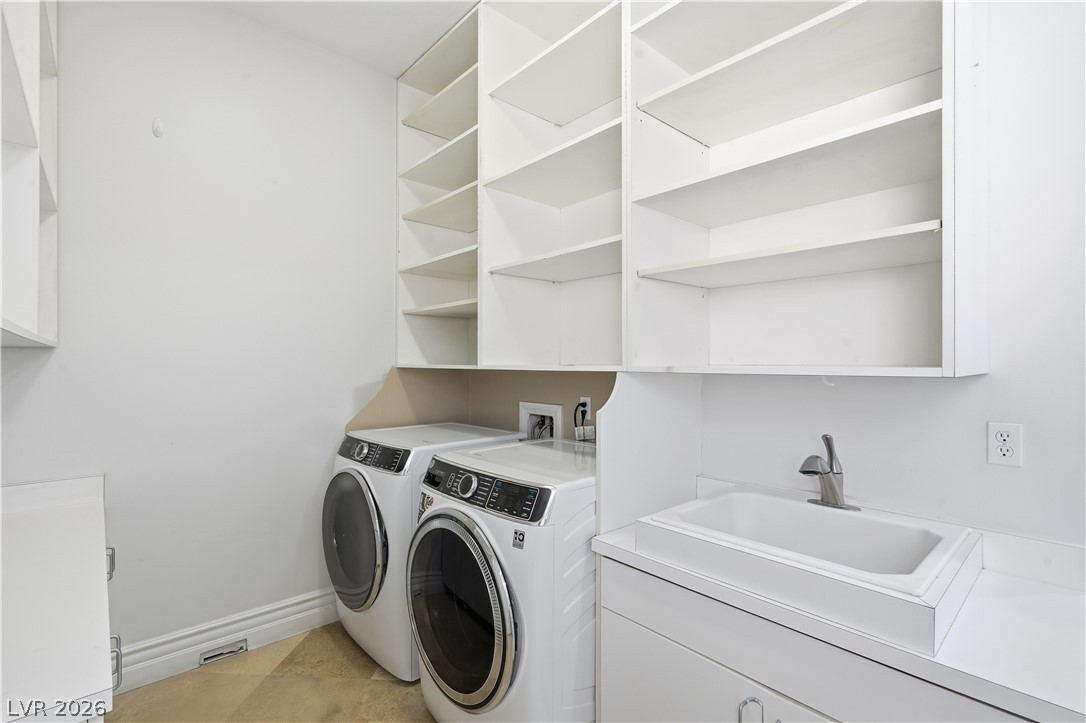
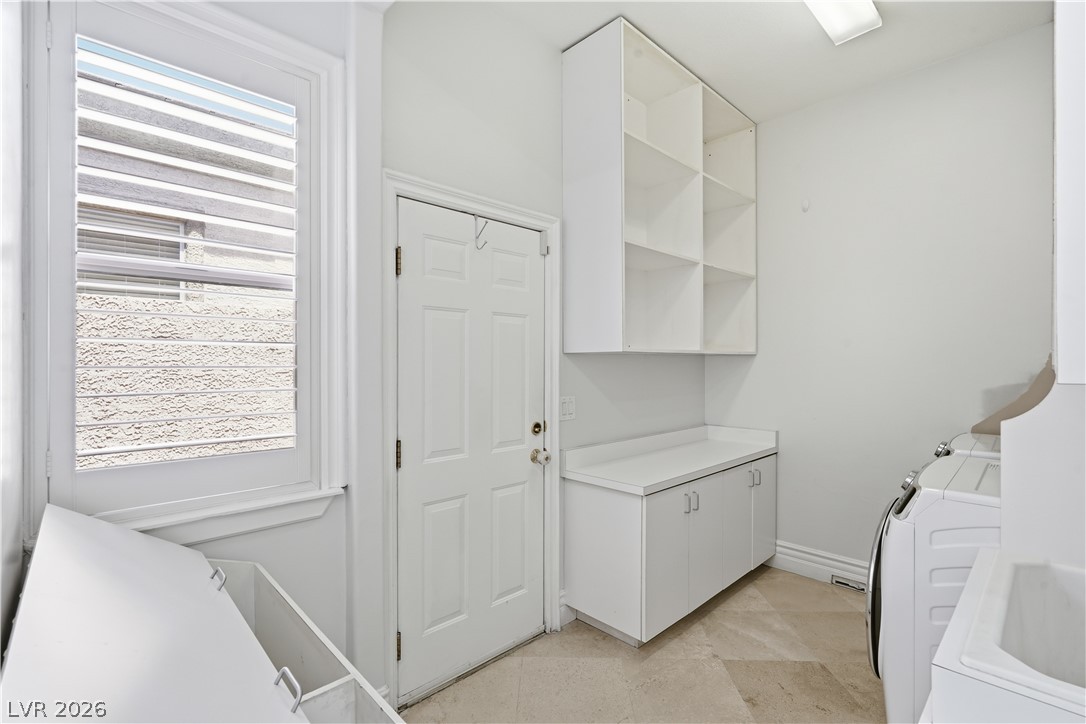
  • Laundry room Gas Dryer Hookup, Main Level, Laundry Room
  • Flooring Marble
  • Fireplace Gas, Kitchen
  • APPLIANCES Built-In Gas Oven, Convection Oven, Double Oven, Dryer, Dishwasher, Gas Cooktop, Disposal, Gas Water Heater, Refrigerator, Water Softener Owned, Washer
  • other interior Features Bedroom on Main Level, Ceiling Fan(s), Primary Downstairs, Window Treatments, Central Vacuum

Area & Lot

  • Status For Sale
  • Living Area2,393 Sq.Ft.
  • Total Area2,393 Sq.Ft.
  • Lot Area7,405 Sq.Ft.
  • MLS® ID2782500
  • TypeResidential
  • YEAR BUILT2001
  • NeighborhoodSummerlin
  • Architecture StylesOne Story
  • Elementary SchoolGoolsby, Judy & John,Goolsby, Judy & John
  • Middle SchoolFertitta Frank & Victoria
  • High SchoolPalo Verde

Exterior

  • STORIES1
  • Garage Space3.0
  • water SourcePublic
  • utilitiesUnderground Utilities
  • PoolIn Ground, Private, Pool/Spa Combo
  • roofTile
  • lot featuresDrip Irrigation/Bubblers, Desert Landscaping, Fruit Trees, Landscaped, Trees, 1/4 Acre
  • parkingAttached, Garage, Garage Door Opener, Inside Entrance, Private
  • HEAT TYPECentral, Gas, Multiple Heating Units
  • AIR CONDITIONINGCentral Air, Electric, 2 Units
  • sewerPublic Sewer
  • HOA AmenitiesGated
  • security FeaturesGated Community
  • other exterior FeaturesCourtyard, Patio, Private Yard, Sprinkler/Irrigation

Financial

  • Sales Price$799,900
  • Real Estate Tax $5,239/yr
  • HOA $178/3 mos
View Virtual Tour
image

Schedule a Showing

I would love to show you this beautiful property. Please select your preferred date and time below. I will be in touch shortly to confirm your appointment.

Schedule a Showing

I would love to show you this beautiful property. Please select your preferred date and time below. I will be in touch shortly to confirm your appointment.

Thank you for your interest in 3283 Squire Street, Las Vegas, NV 89135. We are reviewing your request and will be in touch shortly!

Mortgage Calculator

Estimate your monthly mortgage payment, including the principal and interest, property taxes, and HOA. Adjust the values to generate a more accurate rate.
All estimates are provided for informational purposes only. Actual amounts may vary.
$0,000 Your Payment 20 15 65
$0,000 Your Payment

Work with Beka

I combine local expertise, personalized service, and proven results to guide you with confidence. Whether you’re buying, selling, or investing, I'm here to make the process seamless and stress-free. Let’s get started today—your perfect move begins here!

Follow Me on Instagram