Leave a Message

Thank you for your message. I will be in touch with you shortly.

Explore Properties
2925 Wigwam Parkway 1522
SEE ALL PHOTOS
2925 Wigwam Parkway 1522
Courtesy of Simply Vegas Dani Olorenshaw Listing Contact: (702) 757-5383 
Leased

2925 Wigwam Parkway 1522

2925 Wigwam Parkway 1522, Henderson, NV 89074

$1,950/month
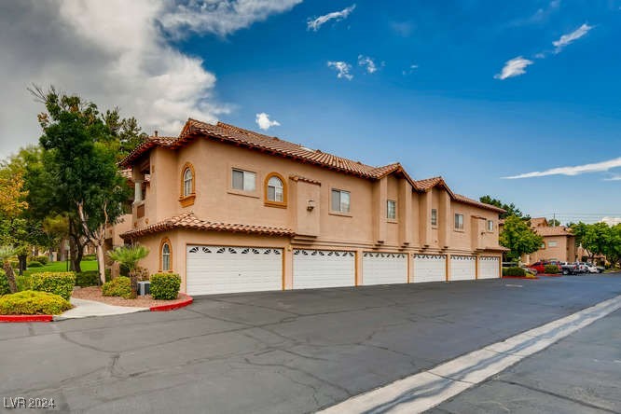
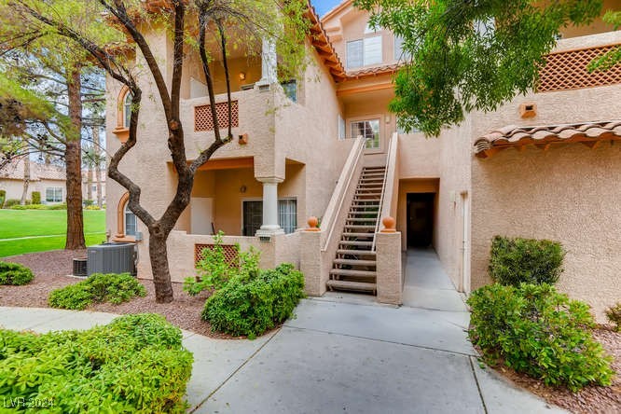
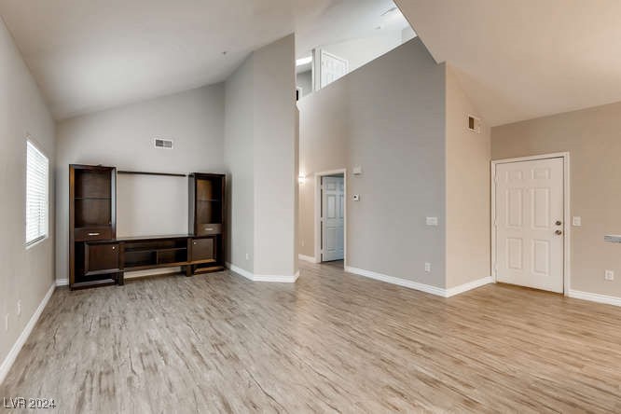
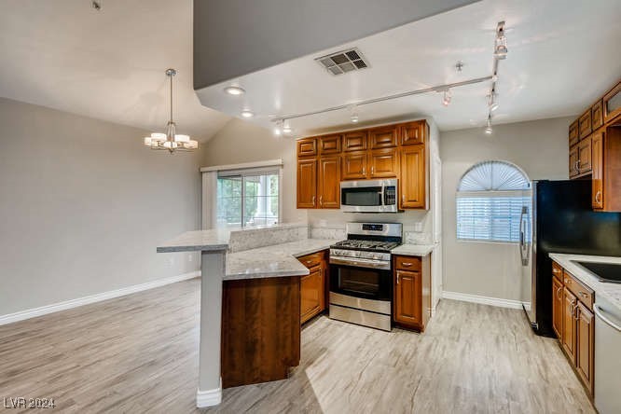
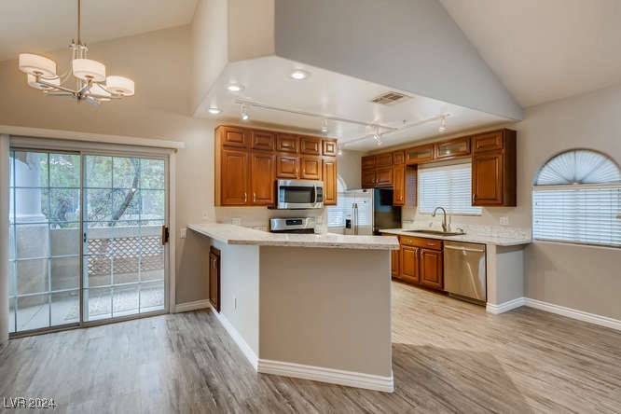
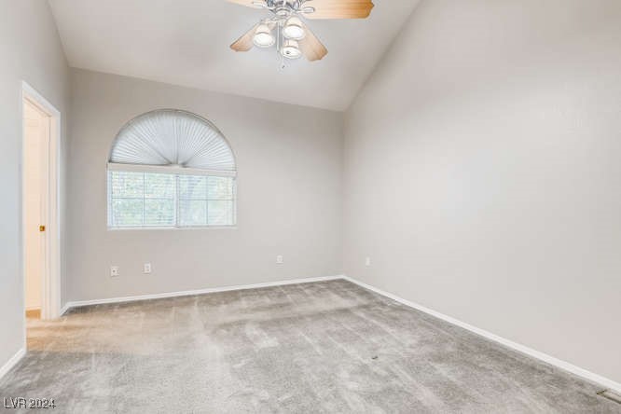
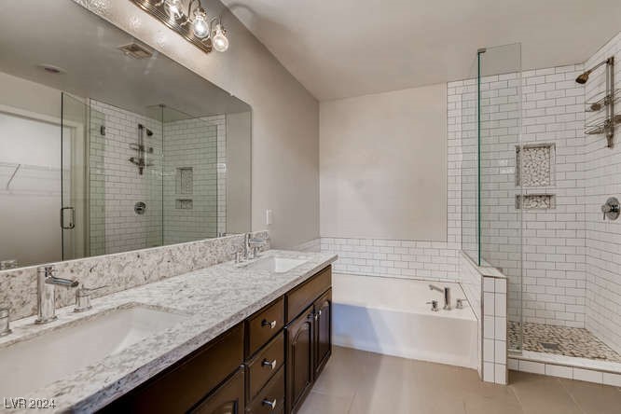
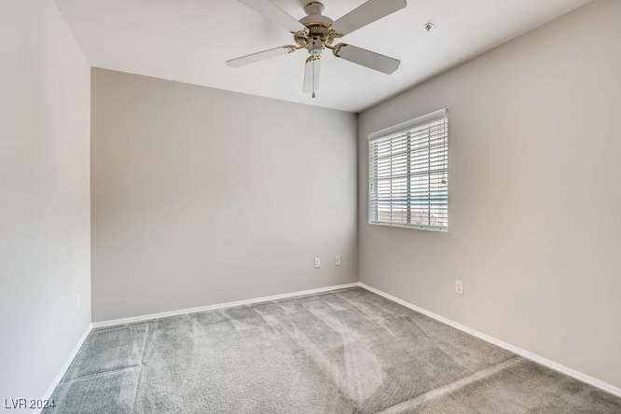
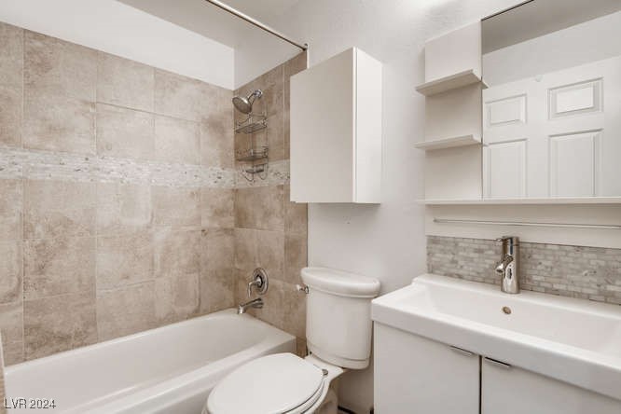
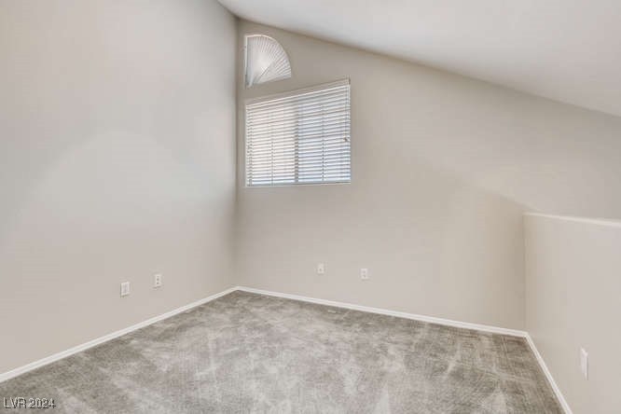
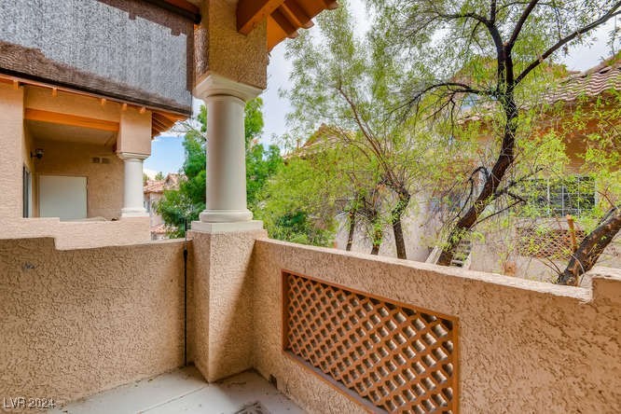
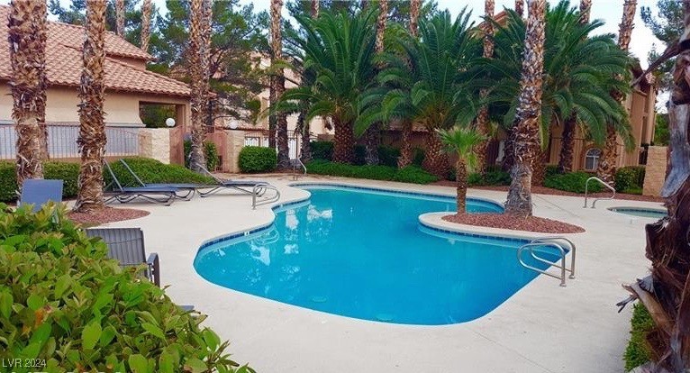
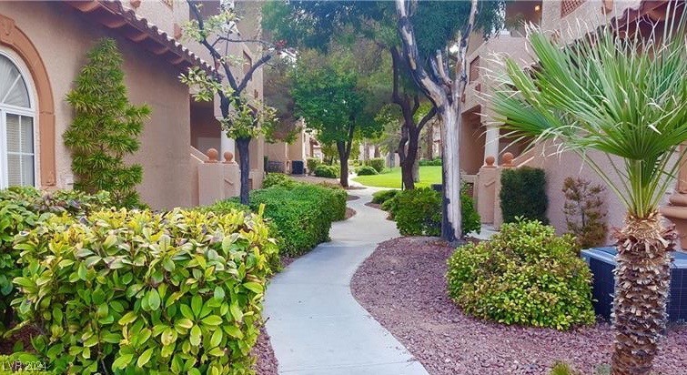
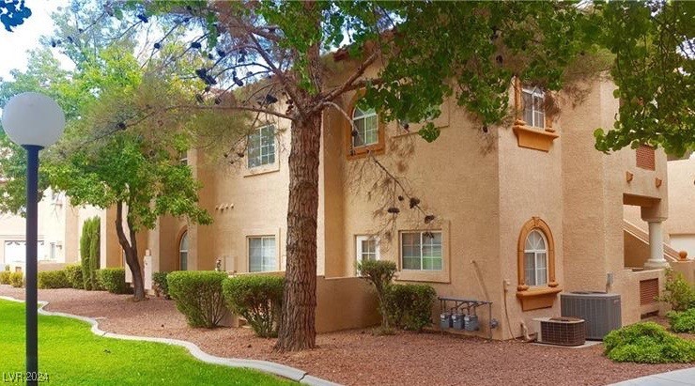
Beautifully upgraded 3bd+loft with 2 car garage tucked away inside the gated Scottsdale Valley condo community. Primary bedroom, guest bedroom and guest bath down. Additional bedroom and loft on upper level. Vaulted ceilings, trending neutral interior paint, laminate wood plank flooring in main living area, kitchen with quartz countertops, breakfast bar, pantry and stainless steel appliances, upgraded bathrooms include custom tile shower surround, marble countertops and chrome fixtures, primary bedroom with dual walk-in closets, window coverings throughout, 2 car garage with built in storage shelving, greenbelt views, mature trees and beautifully landscaped grounds. This amazing community offers pool, clubhouse, exercise facilities. Close to freeway and amenities.

3
beds

2
baths

1,507 Sq.Ft. LIVING AREA

Dani Olorenshaw

Dani Olorenshaw

Features & Amenities

Interior

  • total bedrooms3
  • Total bathrooms2
  • full bathrooms2
  • Laundry room Gas Dryer Hookup, Laundry Closet
  • Flooring Carpet, Laminate, Tile
  • Fireplace Family Room, Gas
  • APPLIANCES Dryer, Dishwasher, Disposal, Gas Range, Microwave, Refrigerator, Washer/Dryer, Washer/Dryer All In One, Washer
  • other interior Features Ceiling Fan(s), Pot Rack, Skylights, Window Treatments

Area & Lot

  • Status Leased
  • Living Area1,507 Sq.Ft.
  • Total Area1,507 Sq.Ft.
  • MLS® ID2608301
  • TypeCondo
  • YEAR BUILT1996
  • Architecture StylesTwo Story
  • Elementary SchoolTaylor, Glen C.,Taylor, Glen C.
  • Middle SchoolSchofield Jack Lund
  • High SchoolSilverado

Exterior

  • STORIES2
  • Garage Space2.0
  • utilitiesCable Available
  • PoolCommunity
  • roofTile
  • parkingGarage, Private, Guest
  • HEAT TYPECentral, Gas
  • AIR CONDITIONINGCentral Air, Electric
  • HOA AmenitiesClubhouse, Fitness Center, Gated, Pool, Spa/Hot Tub

Financial

  • Lease Price$1,950/mo
View Virtual Tour

Work with Beka

I combine local expertise, personalized service, and proven results to guide you with confidence. Whether you’re buying, selling, or investing, I'm here to make the process seamless and stress-free. Let’s get started today—your perfect move begins here!

Follow Me on Instagram