Leave a Message

Thank you for your message. I will be in touch with you shortly.

Explore Properties
28 Brays Island Drive
SEE ALL PHOTOS
28 Brays Island Drive
Courtesy of Simply Vegas Christine P. McNaught Listing Contact: [email protected] 
Sold

28 Brays Island Drive

28 Brays Island Drive, Henderson, NV 89052

$1,500,000
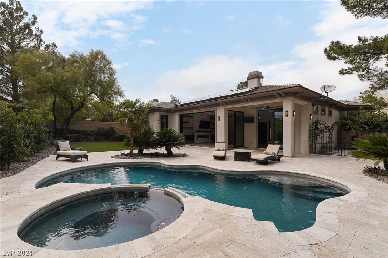
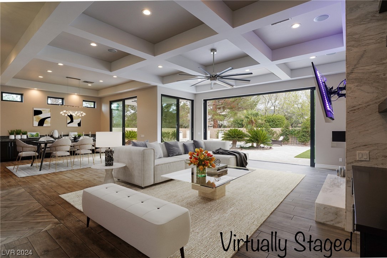
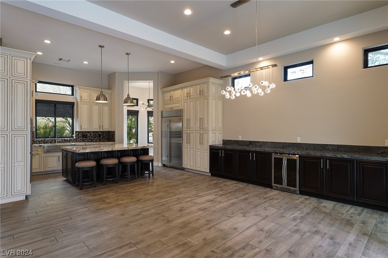
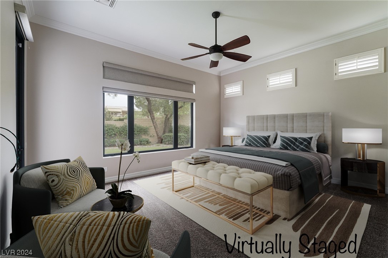
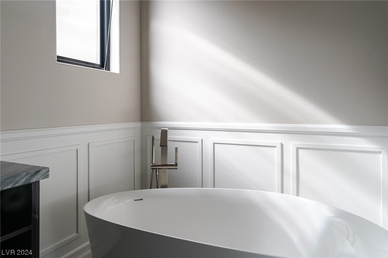
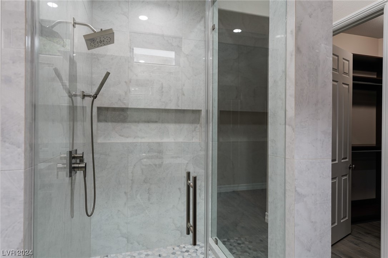
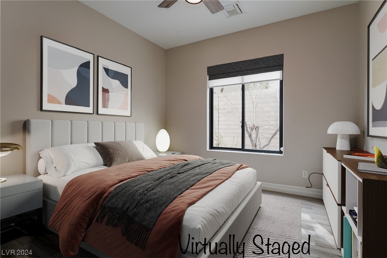
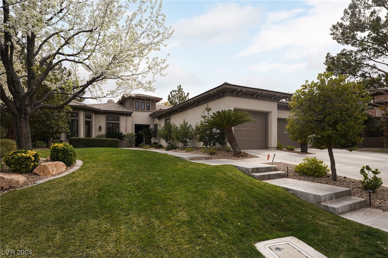
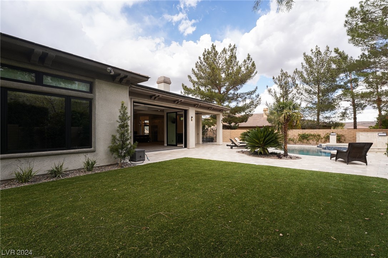
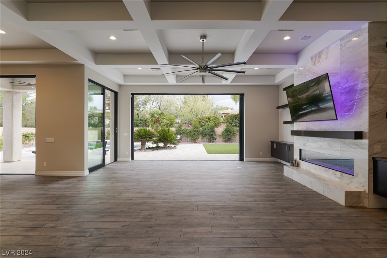
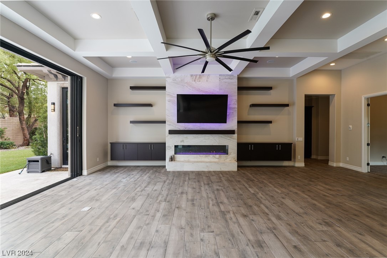
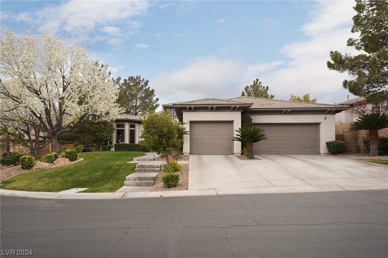
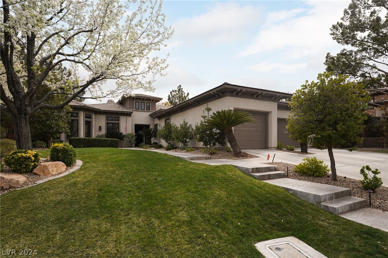
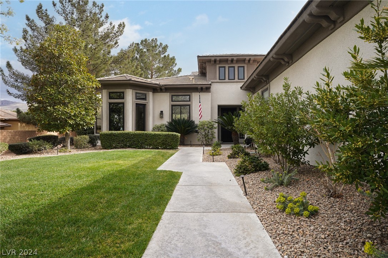
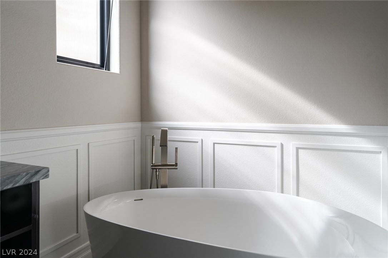
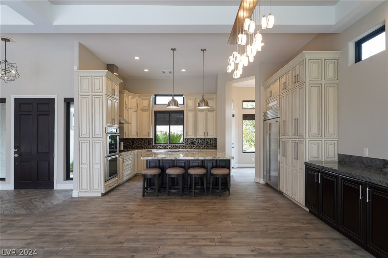
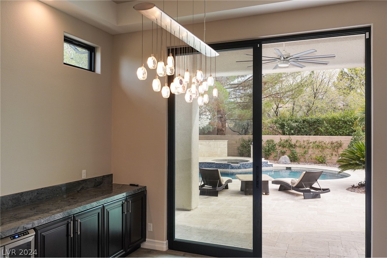
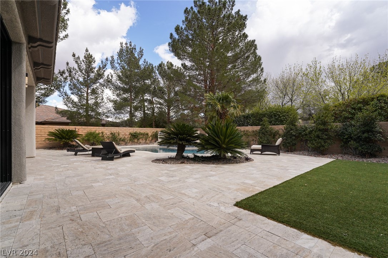
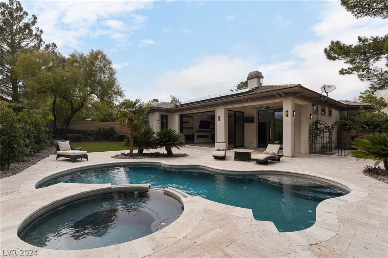
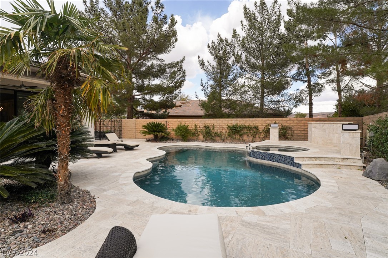
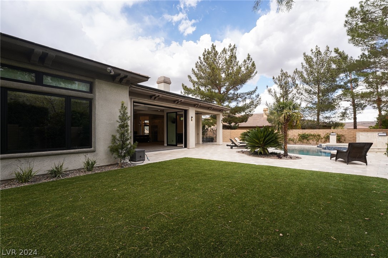
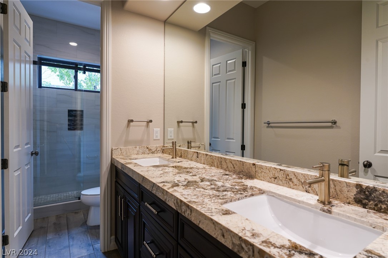
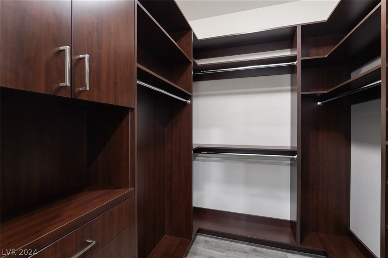
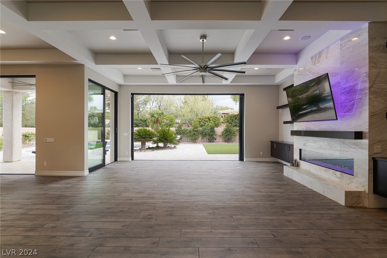
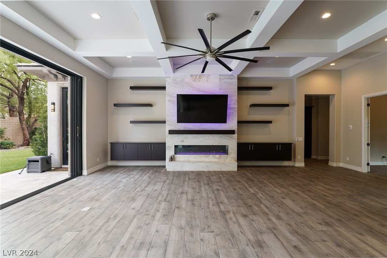
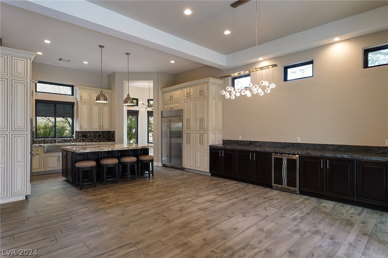
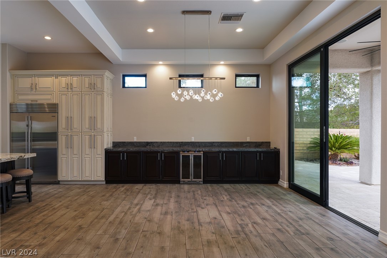
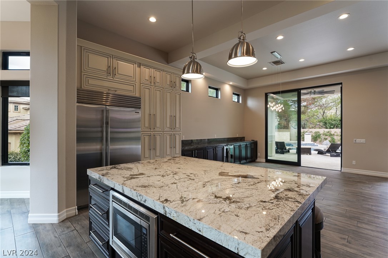
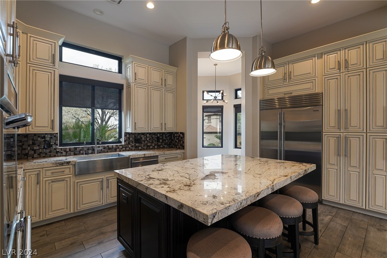
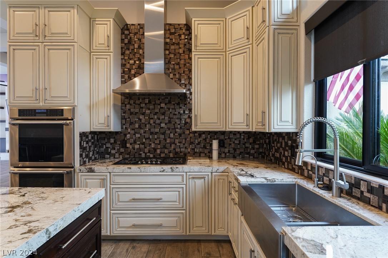
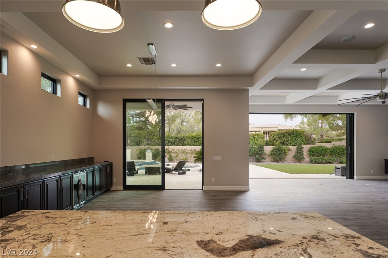
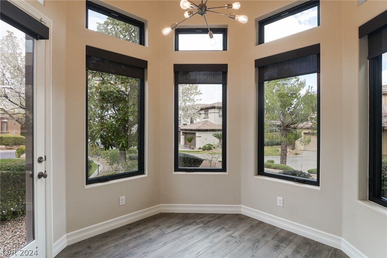
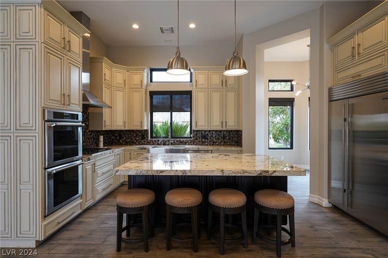
Custom-renovated Sonata offers unparalleled elegance and comfort. Step into the grandeur of the foyer, where gorgeous wood tile floors pave the way to an expansive living space adorned with contemporary design elements. Gourmet kitchen, boasting top-of-the-line appliances, sleek countertops, and ample storage, making it a haven for culinary enthusiasts. Resort-style primary bathroom, featuring exquisite finishes and fixtures, including a lavish soaking tub and a spacious walk-in shower. The wall-to-wall sliding glass pocket doors seamlessly blend indoor and outdoor living, providing breathtaking views of the meticulously landscaped backyard oasis. 6-foot linear fireplace, accented by floor-to-ceiling marble, creating a warm and inviting ambiance. Outside, the newly renovated backyard beckons with a refinished pool, and non-slip honed travertine floors, offering both safety and sophistication. New AC units, Pentair pool equipment & solar, ensuring energy efficiency and cost savings.

3
beds

3
baths

2,988 Sq.Ft. LIVING AREA

0.29 Acres lot

Christine McNaught

Christine McNaught

Features & Amenities

Interior

  • total bedrooms3
  • Total bathrooms3
  • full bathrooms2
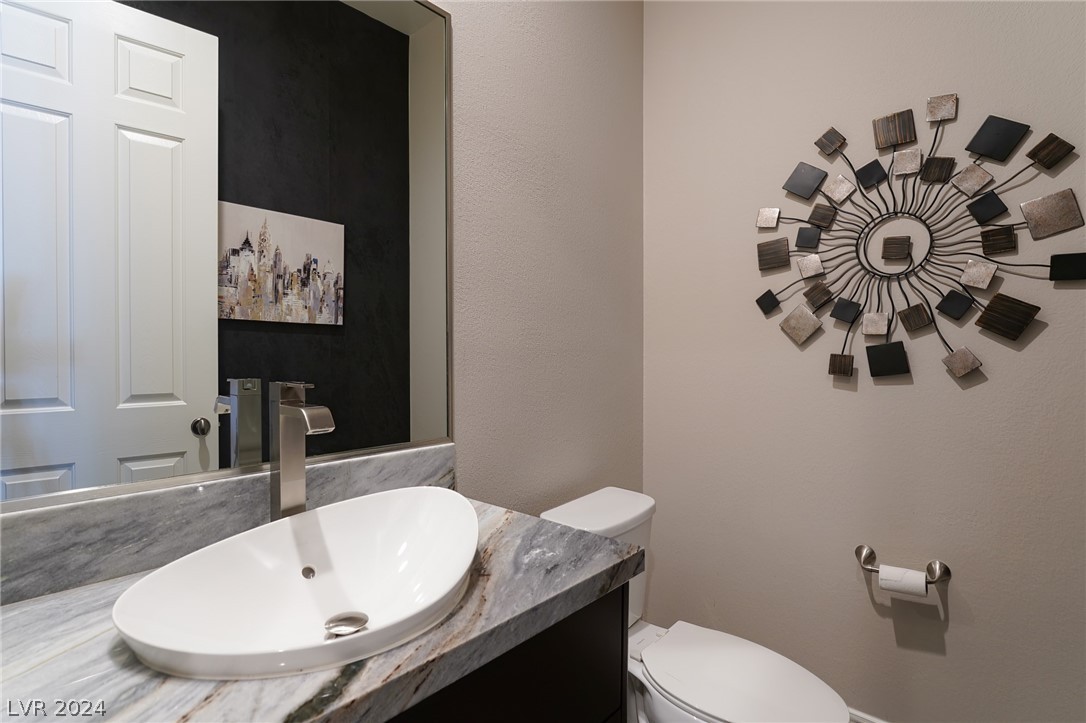
  • half bathroom1
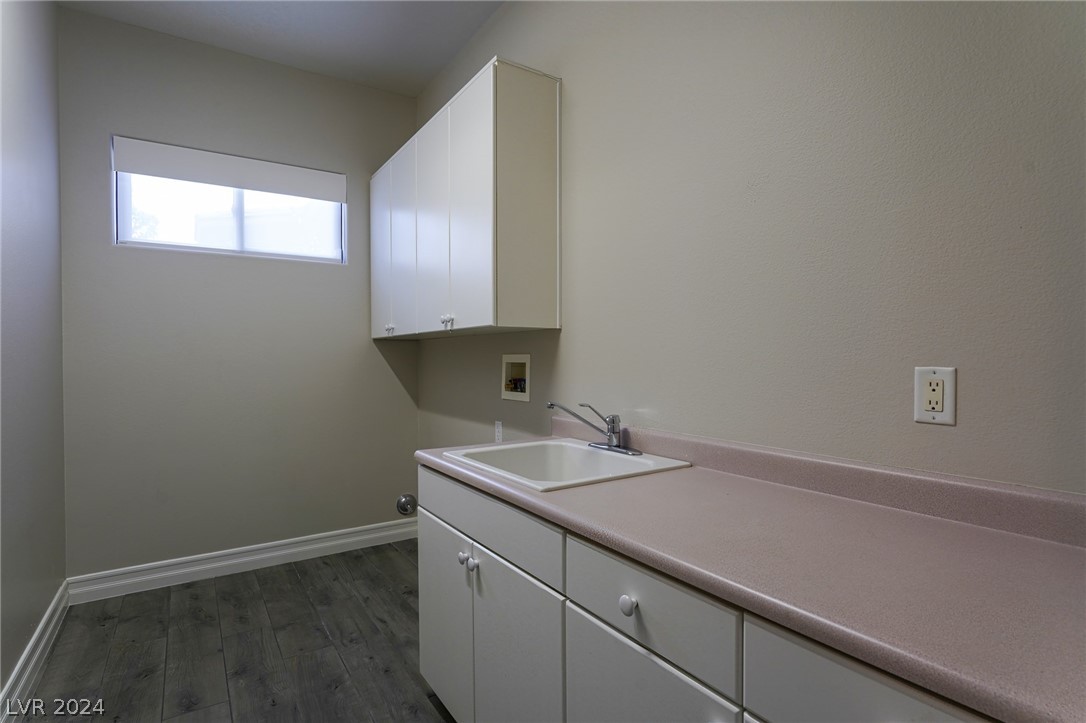
  • Laundry room Cabinets, Gas Dryer Hookup, Main Level, Laundry Room, Sink
  • Flooring Marble, Tile
  • Fireplace Gas, Glass Doors, Great Room, Heatilator
  • APPLIANCES Built-In Electric Oven, Convection Oven, Double Oven, Dishwasher, Gas Cooktop, Disposal, Gas Water Heater, Hot Water Circulator, Microwave, Refrigerator, Water Softener Owned, Water Heater
  • other interior Features Bedroom on Main Level, Ceiling Fan(s), Primary Downstairs, Window Treatments, Programmable Thermostat

Area & Lot

  • Status Sold
  • Living Area2,988 Sq.Ft.
  • Total Area2,988 Sq.Ft.
  • Lot Area0.29 Acres
  • MLS® ID2566563
  • TypeResidential
  • YEAR BUILT2000
  • NeighborhoodAnthem Country Club
  • Architecture StylesOne Story, Custom
  • View DescriptionMountain(s)
  • Elementary SchoolLamping, Frank,Lamping, Frank
  • Middle SchoolWebb, Del E.
  • High SchoolCoronado High

Exterior

  • STORIES1
  • Garage Space3.0
  • water SourcePublic
  • utilitiesCable Available, Underground Utilities
  • PoolGas Heat, Heated, Pool/Spa Combo, Association, Community
  • roofPitched, Tile
  • lot features1/4 to 1 Acre Lot, Drip Irrigation/Bubblers, Front Yard, Garden, Greenbelt, Sprinklers In Front, Landscaped, No Rear Neighbors, Synthetic Grass
  • parkingAttached, Exterior Access Door, Epoxy Flooring, Finished Garage, Garage, Golf Cart Garage, Garage Door Opener, Inside Entrance, Shelves
  • HEAT TYPECentral, Gas, Multiple Heating Units
  • AIR CONDITIONINGCentral Air, Electric, ENERGY STAR Qualified Equipment, 2 Units
  • sewerPublic Sewer
  • HOA AmenitiesCountry Club, Fitness Center, Gated, Jogging Path, Playground, Pickleball, Pool, Guard, Spa/Hot Tub, Security, Tennis Court(s)
  • security FeaturesSecurity System Owned, Gated Community
  • Green featuresSolar
  • other exterior FeaturesBuilt-in Barbecue, Barbecue, Private Yard, Sprinkler/Irrigation

Financial

  • Sales Price$1,500,000
  • Real Estate Tax $5,836/yr
View Virtual Tour

Work with Beka

I combine local expertise, personalized service, and proven results to guide you with confidence. Whether you’re buying, selling, or investing, I'm here to make the process seamless and stress-free. Let’s get started today—your perfect move begins here!

Follow Me on Instagram