Leave a Message

Thank you for your message. I will be in touch with you shortly.

Explore Properties
2419 High Vista Drive
SEE ALL PHOTOS
2419 High Vista Drive
Courtesy of Simply Vegas Cynthia L. Cartwright Listing Contact: (702) 204-1100 
Sold

2419 High Vista Drive

2419 High Vista Drive, Henderson, NV 89014

$940,000
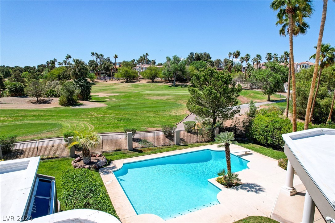
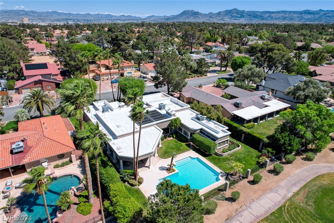
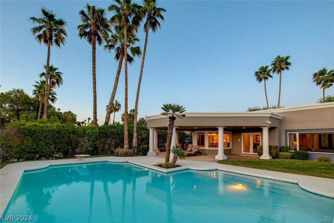
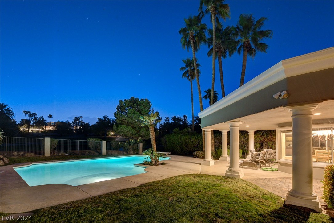
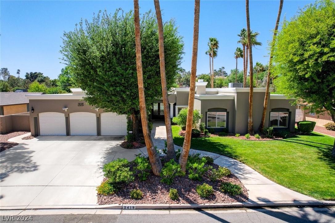
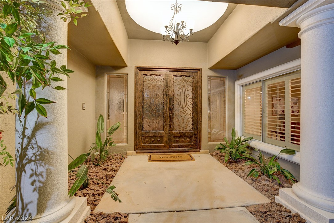
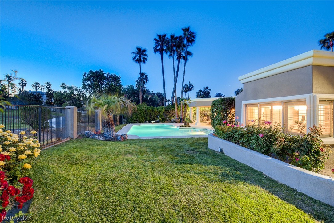
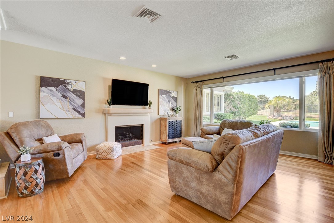
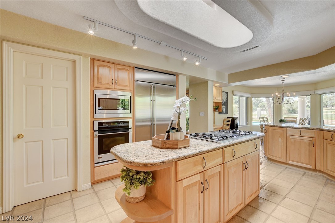
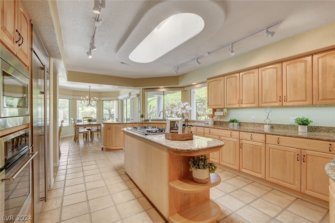
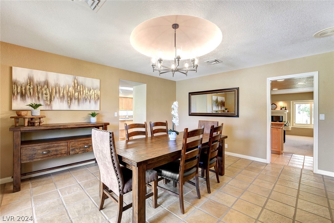
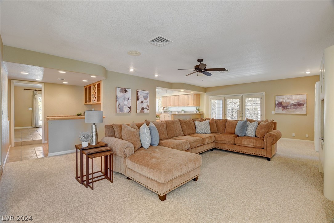
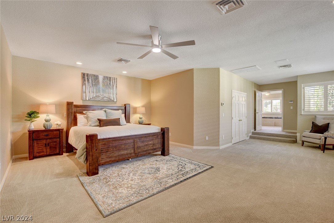
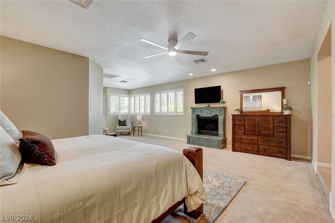
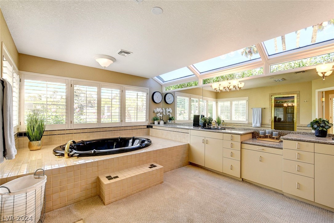
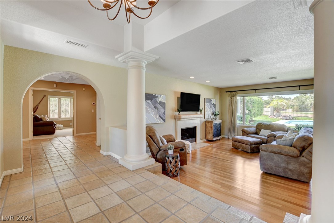
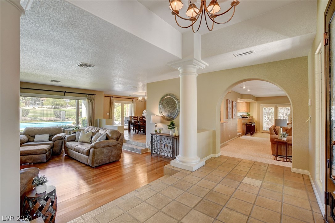
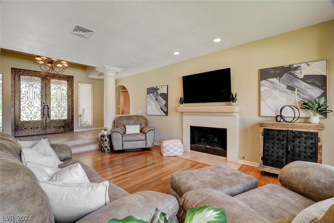
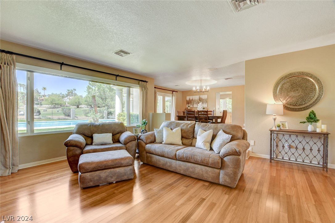
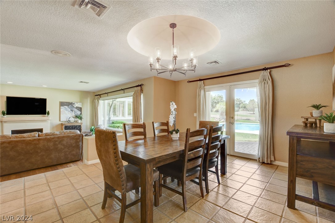
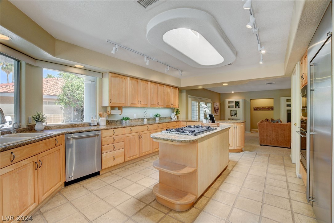
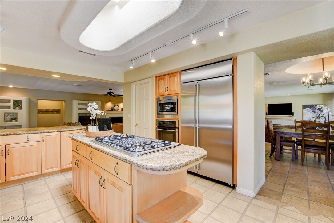
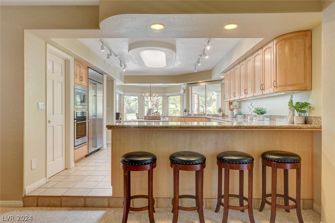
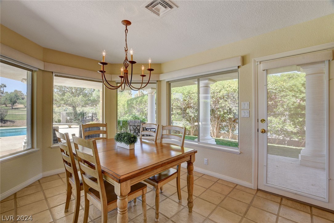
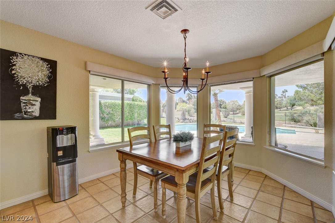
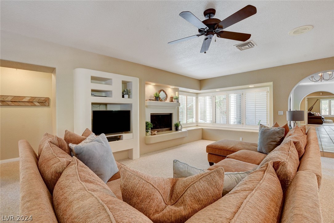
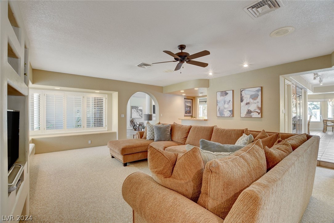
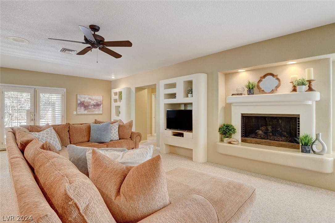
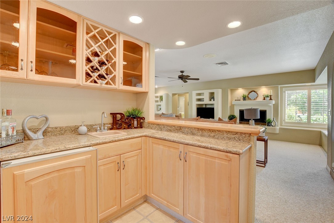
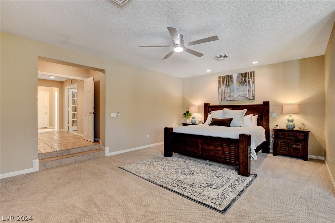
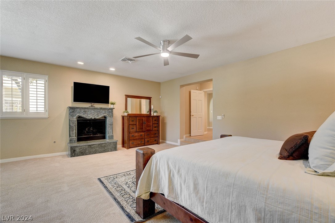
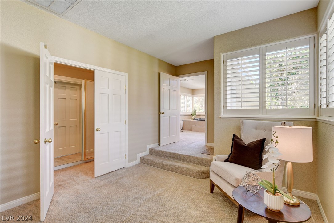
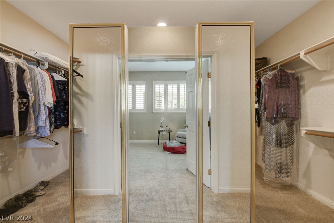
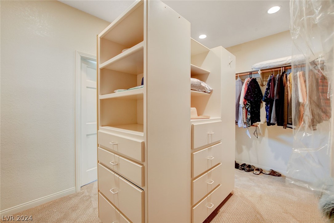
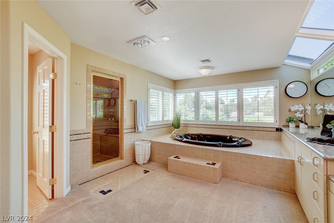
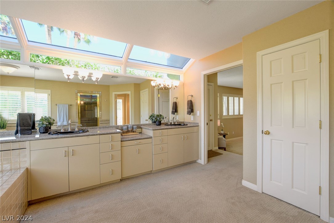
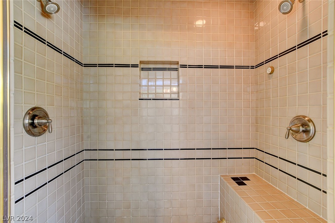
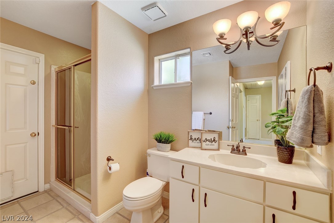
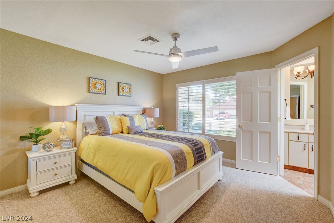
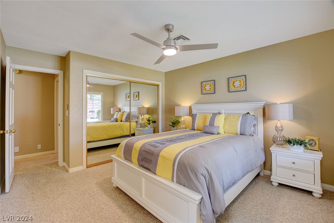
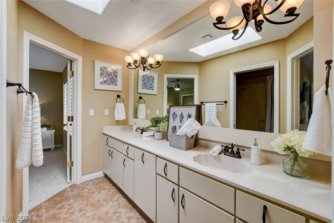
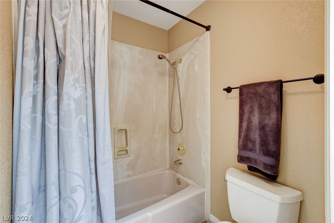
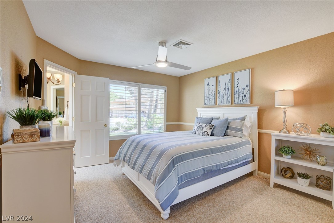
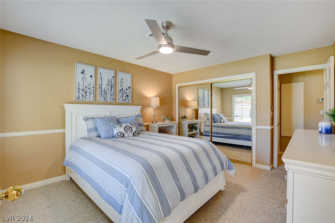
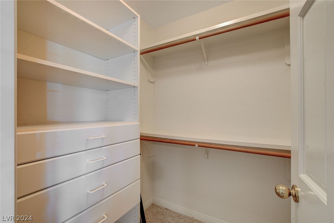
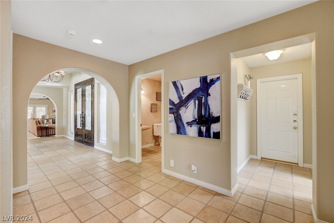
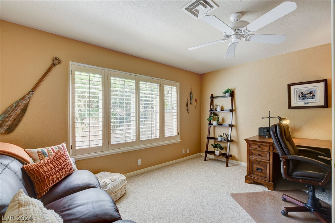
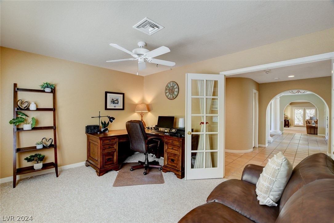
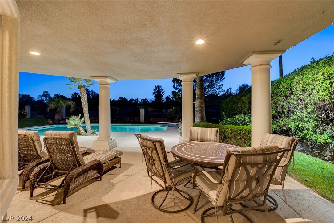
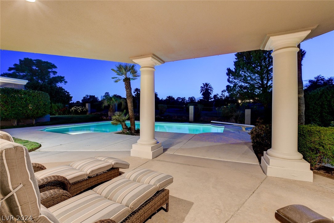
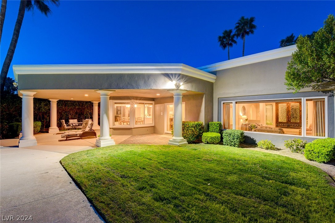
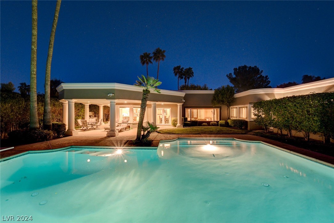
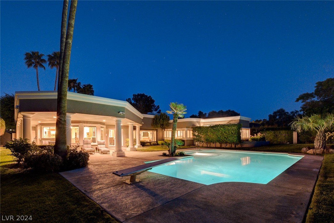
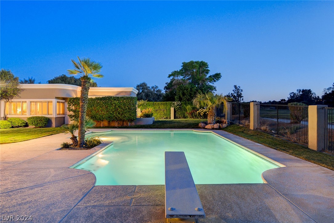
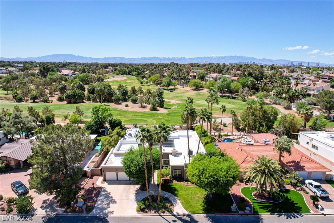
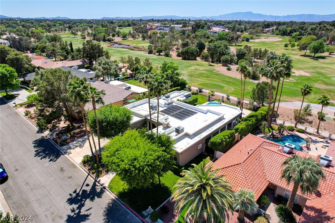
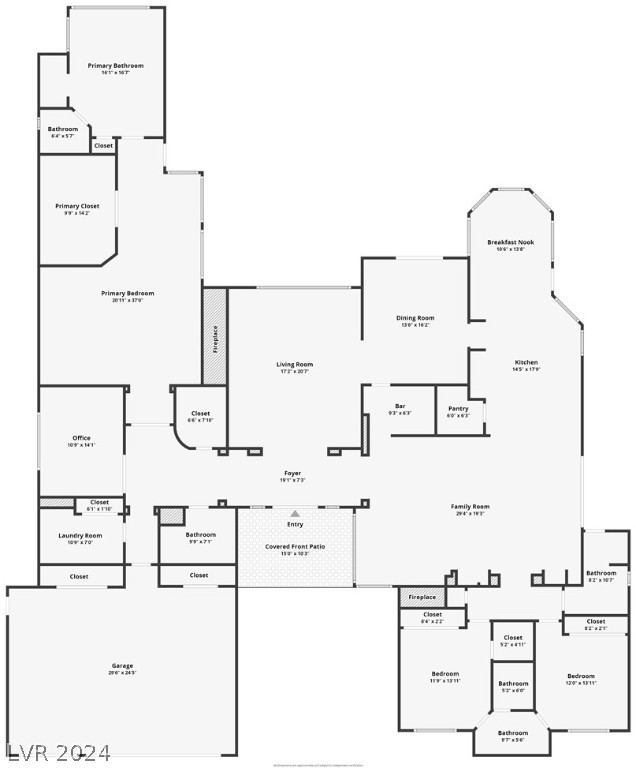
Custom Built Single-Story Home is Nestled Along Wildhorse Golf Course in the Heart of Green Valley. Inside you will find 3 Bedrooms, 3.5 Baths, Den & Formal Living & Dining Rooms w/ Gorgeous Views of the Golf Course. The Family Room is Perfect for Entertaining, w/ a Wet Bar & Fireplace. Gourmet Kitchen has Granite Counters, Stainless Steel Appliances, Built-in Refrigerator, Breakfast Bar, Walk-in Pantry & Dining Nook w/ Built-in Desk. The Spacious Primary Suite is Located in a Separate Wing of the Home & has a Fireplace, Sitting Area, Generous Walk-in Closet & Spa-Like Bath w/ 2 Sinks, Jetted Tub, Bidet, Sep. Shower & New Windows. Relax in the Backyard Oasis, Featuring a Solar Heated Pool w/ Brand New Pool Pump, New Tile & Plaster, 2 Built-in Stainless BBQ's & Patio Misting System. Upgrades Include Custom Wrought Iron & Glass Front Doors, Plantation Shutters, Skylights, Newer Exterior Paint, Newer A/C Units, Custom Landscaping w/ French Drains, New Garage Doors & Openers

3
beds

4
baths

4,102 Sq.Ft. LIVING AREA

0.34 Acres lot

Cynthia Cartwright

Cynthia Cartwright

Features & Amenities

Interior

  • total bedrooms3
  • Total bathrooms4
  • full bathrooms2
  • three quarter bathroom1
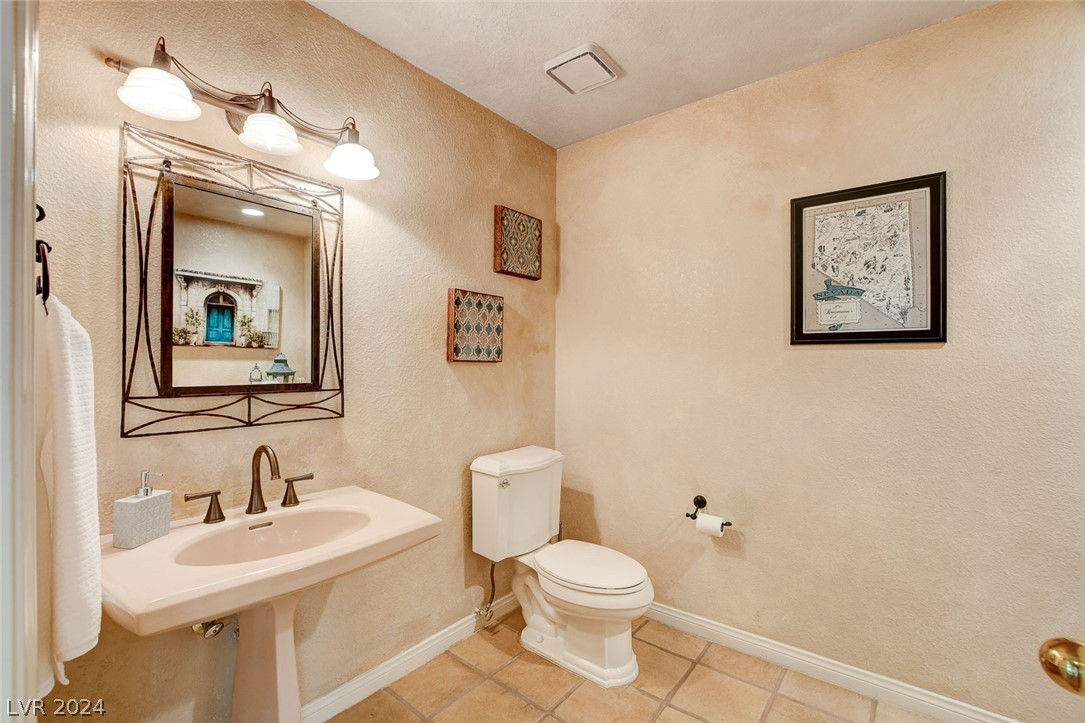
  • half bathroom1
  • Laundry room Cabinets, Gas Dryer Hookup, Main Level, Laundry Room, Sink
  • Flooring Carpet, Laminate, Tile
  • Fireplace Family Room, Gas, Living Room, Primary Bedroom
  • APPLIANCES Built-In Electric Oven, Dishwasher, Gas Cooktop, Disposal, Microwave, Refrigerator, Water Softener Owned
  • other interior Features Bedroom on Main Level, Ceiling Fan(s), Intercom, Primary Downstairs, Window Treatments, Central Vacuum, Programmable Thermostat

Area & Lot

  • Status Sold
  • Living Area4,102 Sq.Ft.
  • Total Area4,102 Sq.Ft.
  • Lot Area0.34 Acres
  • MLS® ID2576669
  • TypeResidential
  • YEAR BUILT1986
  • Architecture StylesOne Story
  • View DescriptionGolf Course
  • Elementary SchoolMcDoniel, Estes,McDoniel, Estes
  • Middle SchoolGreenspun
  • High SchoolGreen Valley

Exterior

  • STORIES1
  • Garage Space3.0
  • water SourcePublic
  • utilitiesUnderground Utilities
  • PoolIn Ground, Private, Solar Heat
  • roofFlat
  • lot features1/4 to 1 Acre Lot, Back Yard, Sprinklers In Rear, Landscaped
  • parkingAttached, Exterior Access Door, Garage, Garage Door Opener, Storage
  • HEAT TYPECentral, Gas, Multiple Heating Units
  • AIR CONDITIONINGCentral Air, Electric, 2 Units
  • sewerPublic Sewer
  • security FeaturesSecurity System Owned
  • other exterior FeaturesBuilt-in Barbecue, Barbecue, Porch, Patio, Private Yard

Financial

  • Sales Price$940,000
  • Real Estate Tax $5,350/yr
View Virtual Tour

Work with Beka

I combine local expertise, personalized service, and proven results to guide you with confidence. Whether you’re buying, selling, or investing, I'm here to make the process seamless and stress-free. Let’s get started today—your perfect move begins here!

Follow Me on Instagram