Leave a Message

Thank you for your message. I will be in touch with you shortly.

Explore Properties
10332 Summit Canyon Drive
Courtesy of Simply Vegas Gavin Ernstone Listing Contact: (702) 523-3677 
Sold

10332 Summit Canyon Drive

10332 Summit Canyon Drive, Las Vegas, NV 89144

$3,000,000
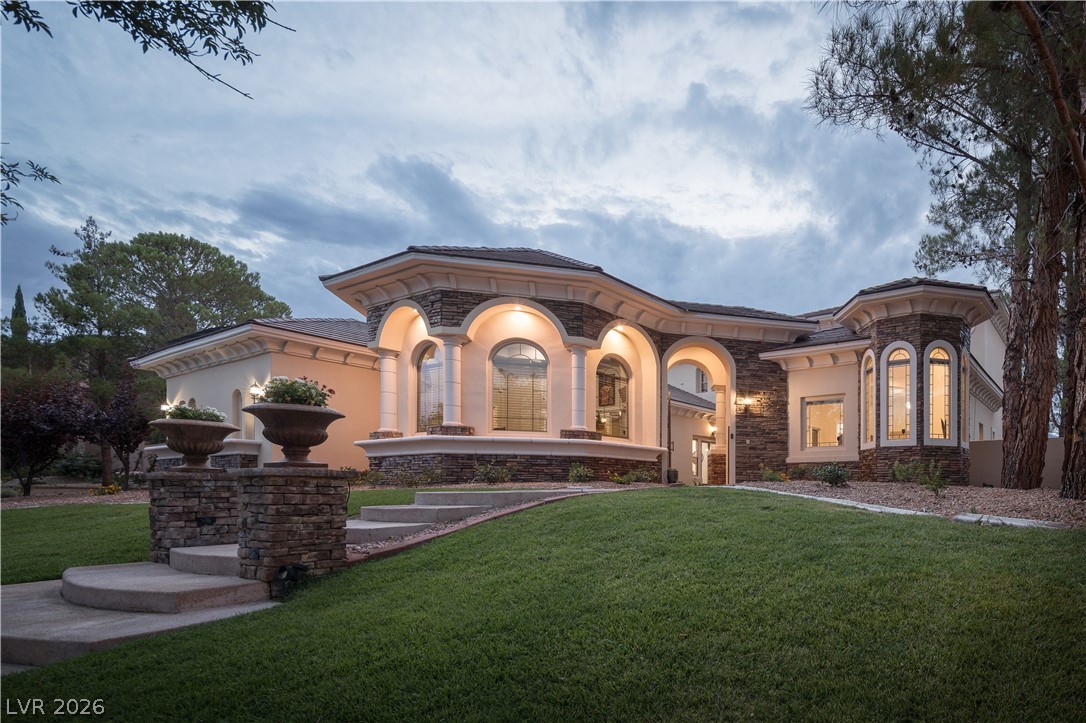
Beautiful Bellacere. This delightful home sits in a guard-gated community on the TPC Las Vegas golf course, with incredible mountain and golf course views. The huge, gourmet kitchen has been thoughtfully updated and is loaded with Wolf and Sub-Zero appliances, has gorgeous Quartz countertops and an oversized walk-in pantry. A fantastic wet bar with beverage fridge and ice maker anchors the great room, which flows seamlessly from the kitchen to backyard. Upstairs, an enormous primary suite, with ample room for lounging, yoga, etc. awaits. The primary bath is fully outfitted with a deep tub, oversized steam shower, and terrific walk-in closet. A secondary primary suite is located on the main level, providing an option for single-story living. The casita is currently set up for use as a home gym. Other features include new A/C units, an office with built-in cabinetry, private courtyard entrance with fireplace a resort style backyard with pool/spa and built-in BBQ.

4
beds

5
baths

5,303 Sq.Ft. LIVING AREA

0.41 Acres lot

Gavin Ernstone

Gavin Ernstone

Features & Amenities

Interior

  • total bedrooms4
  • Total bathrooms5
  • full bathrooms3
  • half bathrooms2
  • Laundry room Cabinets, Electric Dryer Hookup, Gas Dryer Hookup, Main Level, Laundry Room, Sink
  • Flooring Carpet, Marble, Tile
  • Fireplace Gas, Living Room, Primary Bedroom, Outside
  • APPLIANCES Built-In Electric Oven, Dryer, Dishwasher, Electric Range, Disposal, Gas Range, Gas Water Heater, Microwave, Refrigerator, Washer
  • other interior Features Bathroom on Main Level, Bedroom on Main Level, Full Bath on Main Level, Window Treatments, Programmable Thermostat

Area & Lot

  • Status Sold
  • Date Sold September 29, 2026
  • Living Area5,303 Sq.Ft.
  • Total Area4,938 Sq.Ft.
  • Lot Area0.41 Acres
  • MLS® ID2822584
  • TypeResidential
  • YEAR BUILT2000
  • NeighborhoodSummerlin
  • Architecture StylesTwo Story, Custom
  • View DescriptionGolf Course, Mountain(s)
  • Elementary SchoolBonner, John W.,Bonner, John W.
  • Middle SchoolRogich Sig
  • High SchoolPalo Verde

Exterior

  • STORIES2
  • Garage Space3.0
  • water SourcePublic
  • utilitiesHigh Speed Internet Available, Underground Utilities
  • PoolHeated, In Ground, Private, Pool/Spa Combo
  • roofTile
  • lot features1/4 to 1 Acre Lot, Desert Landscaping, Sprinklers In Front, Landscaped, No Rear Neighbors, On Golf Course, Synthetic Grass, Sprinklers Timer, Trees
  • parkingAttached, Epoxy Flooring, Garage, Inside Entrance, Private, Shelves
  • HEAT TYPEGas, High Efficiency, Multiple Heating Units, Zoned
  • AIR CONDITIONINGCentral Air, Electric, 2 Units
  • sewerPublic Sewer
  • HOA AmenitiesDog Park, Gated, Park, Guard, Security, Tennis Court(s)
  • security FeaturesSecurity System Owned, Gated Community
  • other exterior FeaturesBuilt-in Barbecue, Balcony, Barbecue, Courtyard, Patio, Sprinkler/Irrigation, Water Feature

Financial

  • Sales Price$3,000,000
  • Real Estate Tax $17,101/yr
  • HOA $65/mo

Work with Beka

I combine local expertise, personalized service, and proven results to guide you with confidence. Whether you’re buying, selling, or investing, I'm here to make the process seamless and stress-free. Let’s get started today—your perfect move begins here!

Follow Me on Instagram